NathanOake

BEDS2
BATHS2 full
SQUARE FEET1,182
MLS#20261048845
STATUSActive
PROPERTY TYPEResidential - Condominium
SUBDIVISIONS U M M E R F I E L D G L E N C O N D O #476
SCHOOLAnnArbor
Property Description
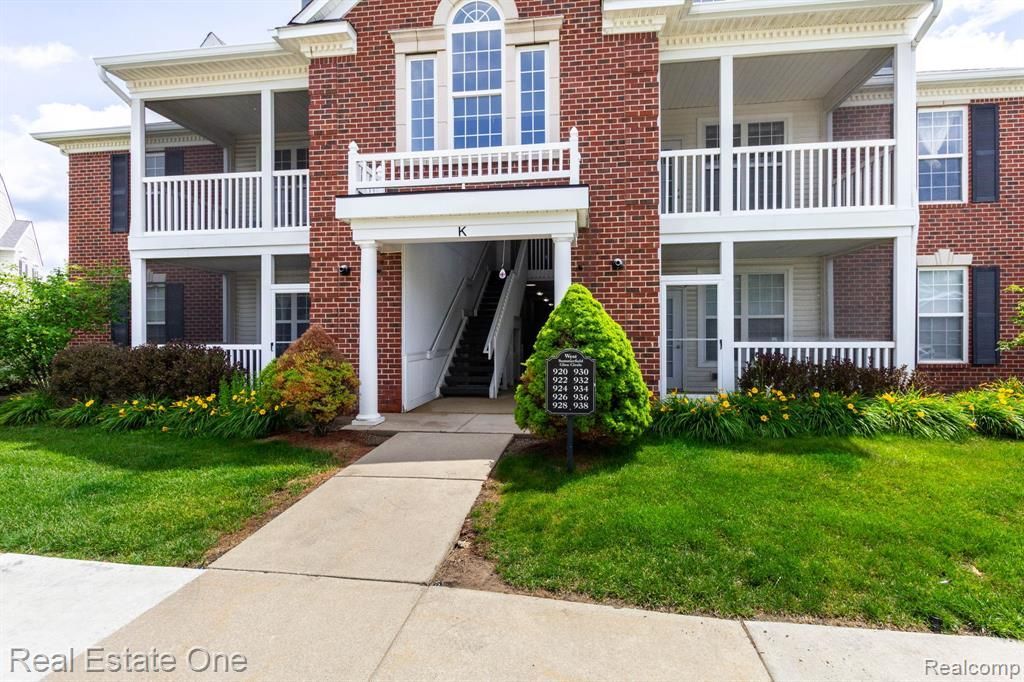
Well-maintained is an understatement! This beautifully cared-for 2-bedroom, 2-full-bath condo is located just minutes from the City of Ann Arbor and offers the perfect blend of comfort, style, and convenience. The beautiful wood floor throughout the condo. The distinctive open floor plan features gorgeous maple cabinetry, granite countertops, and elegant natural stone marble tile accents. The dining area flows seamlessly into the spacious great room, creating an inviting space for entertaining or relaxing. Step outside to your private covered patio and enjoy peaceful views in a tranquil setting. Both generously sized bedrooms feature walk-in closets, providing ample storage. Newer hot water tank (2020), Newer refrigerator (2024), Newer Microwave and New fresh painted. The oversized garage offers additional space for storage and everyday convenience. Nestled in the park-like community of Summerfield Glen, you'll appreciate the quiet surroundings while being just minutes from major highways, shopping, restaurants, entertainment, and other everyday amenities. Experience the perfect combination of comfort, functionality, and timeless appeal in this move-in-ready condo.
Property Features
Property Type: Residential - Condominium
Cooling: Central Air
Garage: 1
Heating: Forced Air, Natural Gas
Home Style: Contemporary
Roof Type: Asphalt
Stories: 2.0
Taxes: $4,257
Year Built: 2009
Amenities
Balcony
Feature Descriptions
Appliances: Dishwasher, Disposal, Dryer, Free Standing Gas Range, Free Standing Refrigerator, Microwave, Washer
Days on Site: 119
Exterior: Brick, Vinyl Siding
HOA Fee: 375/ Monthly
Laundry: In Unit
Parcel#: H00825475106
Parking: One Car Garage, Detached, Garage Door Opener
Parking Notes: One Car Garage, Detached, Garage Door Opener
Pets Allowed: Call
Sewer: Public Sewer
Summer Tax: 2842
Utilities: Above Ground Utilities
Water: Public
Winter Tax: 1415
Room Sizes
Bedroom: 14 X 10
Primary Bedroom: 13 X 19
Great Room: 16 X 19
Laundry: 6 X 6
Kitchen: 10 X 12
Local Schools
School District: AnnArbor
Listed By / Shown By
Listed By
Agency Name: Real Estate One-Rochester
Agency Phone: 2486526500
Shown By
Agent Name: Nathan Oake
Agent Phone: (734) 845-0680
Agency Title: Griffith Realty

Estimate Your Payment
Estimated Payment
$ 1,081.73 per month $642.74 Principal & Interest $354.75 Property Tax $84.23 Homeowner's InsuranceChange Payment Information

IDX provided courtesy of Realcomp II Ltd.
©2021 Realcomp II Ltd. Shareholders
Privacy Policy / DMCA Notice / ADA Accessibility


This site is hosted, designed and copyright
© 1994 - 2026 by
Delta Media Group, Inc. -- Patent Pending --
934 W Summerfield Glen Circle | MLS# 20261048845
This condo located at 934 W Summerfield Glen Circle, Scio Township, Mi 48103 is currently listed for sale with an asking price of $288,800. This property was built in 2009 and has 2 bedrooms and 2 full baths with 1182 sq. ft. W Summerfield Glen Circle is located in the S U M M E R F I E L D G L E N C O N D O #476 subdivision within the AnnArbor school district. Search S U M M E R F I E L D G L E N C O N D O #476 real estate on noake.griffithrealty.com today.