NathanOake

BEDS3
BATHS1 full
SQUARE FEET1,625
MLS#20261040919
STATUSPending
PROPERTY TYPEResidential - Single Family
SUBDIVISIOND U N N I N G P A R K S U B
SCHOOLSouthRedford
Property Description
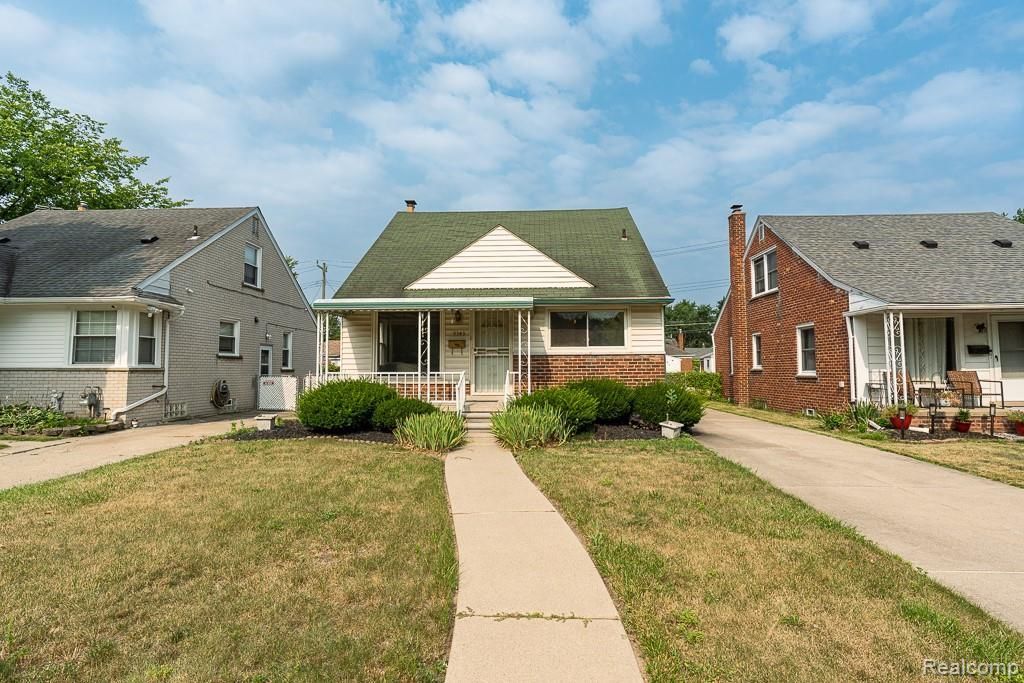
Welcome to Dunning Park Sub! This classic 3-Bedroom, 1 Bath Bungalow in Redford Township is the opportunity you've been waiting for - whether you're a first-time buyer ready to build equity or a savvy investor looking for your next project, this one deserves a close look! With 1,275 square feet of living space, there's more room here than you might expect, and the timeless Bungalow charm - classic curb appeal, solid construction, hardwood floors under the carpet, and a layout that just makes sense - gives you a wonderful canvas to work with. The finished basement adds meaningful additional living space, perfect for a Rec Room, Home Office, or Guest Area, plus dedicated storage to keep things organized. Outside, the fully fenced backyard offers privacy and room to breathe, and the 1.5-car garage rounds out the package. Located in the South Redford School District with quick and convenient access to Telegraph Road and nearby shopping, errands and commuting are effortless from this address. Properties like this - good bones, great location, and real upside potential - don't last long. Bring your vision, roll up your sleeves, and make it your own. The value is here and waiting - welcome home!
Property Features
Property Type: Residential - Single Family
Basement: Yes
Basement: Finished
Cooling: Central Air
Garage: 1
Heating: Forced Air, Natural Gas
Home Style: Bungalow
Lot Size: 0.12 Acres
Stories: 2.0
Taxes: $2,335
Year Built: 1953
Feature Descriptions
Days on Site: 89
Exterior: Brick, Vinyl Siding
Lot Dimensions: 40X131.25
Parcel#: 79045010654000
Parking: One Car Garage, Detached
Parking Notes: One Car Garage, Detached
Sewer: Public Sewer
Summer Tax: 768
Water: Public
Winter Tax: 1567
Room Sizes
Dining Room: 11 X 8
Living Room: 13 X 14
Kitchen: 10 X 7
Bath Full: 8 X 6
Bedroom: 11 X 11
Primary Bedroom: 15 X 23
Local Schools
School District: SouthRedford
Listed By / Shown By
Listed By
Agency Name: Real Estate One-Sterling Heights
Agency Phone: 5862769800
Shown By
Agent Name: Nathan Oake
Agent Phone: (734) 845-0680
Agency Title: Griffith Realty

Estimate Your Payment
Estimated Payment
$ 660.27 per month $411.73 Principal & Interest $194.58 Property Tax $53.96 Homeowner's InsuranceChange Payment Information

IDX provided courtesy of Realcomp II Ltd.
©2021 Realcomp II Ltd. Shareholders
Privacy Policy / DMCA Notice / ADA Accessibility


This site is hosted, designed and copyright
© 1994 - 2026 by
Delta Media Group, Inc. -- Patent Pending --
9343 Fenton | MLS# 20261040919
This single family home located at 9343 Fenton, Redford Township, Mi 48239 is currently listed for sale with an asking price of $185,000. This property was built in 1953 and has 3 bedrooms and 1 full baths with 1625 sq. ft. Fenton is located in the D U N N I N G P A R K S U B subdivision within the SouthRedford school district. Search D U N N I N G P A R K S U B real estate on noake.griffithrealty.com today.