NathanOake

BEDS3
BATHS2 full
SQUARE FEET1,815
MLS#20261071668
STATUSActive
PROPERTY TYPEResidential - Single Family
SUBDIVISIONM C G I V E R I N H A L D E M A N S C H I C A G O B L V D M A N O R
SCHOOLDetroit
Property Description
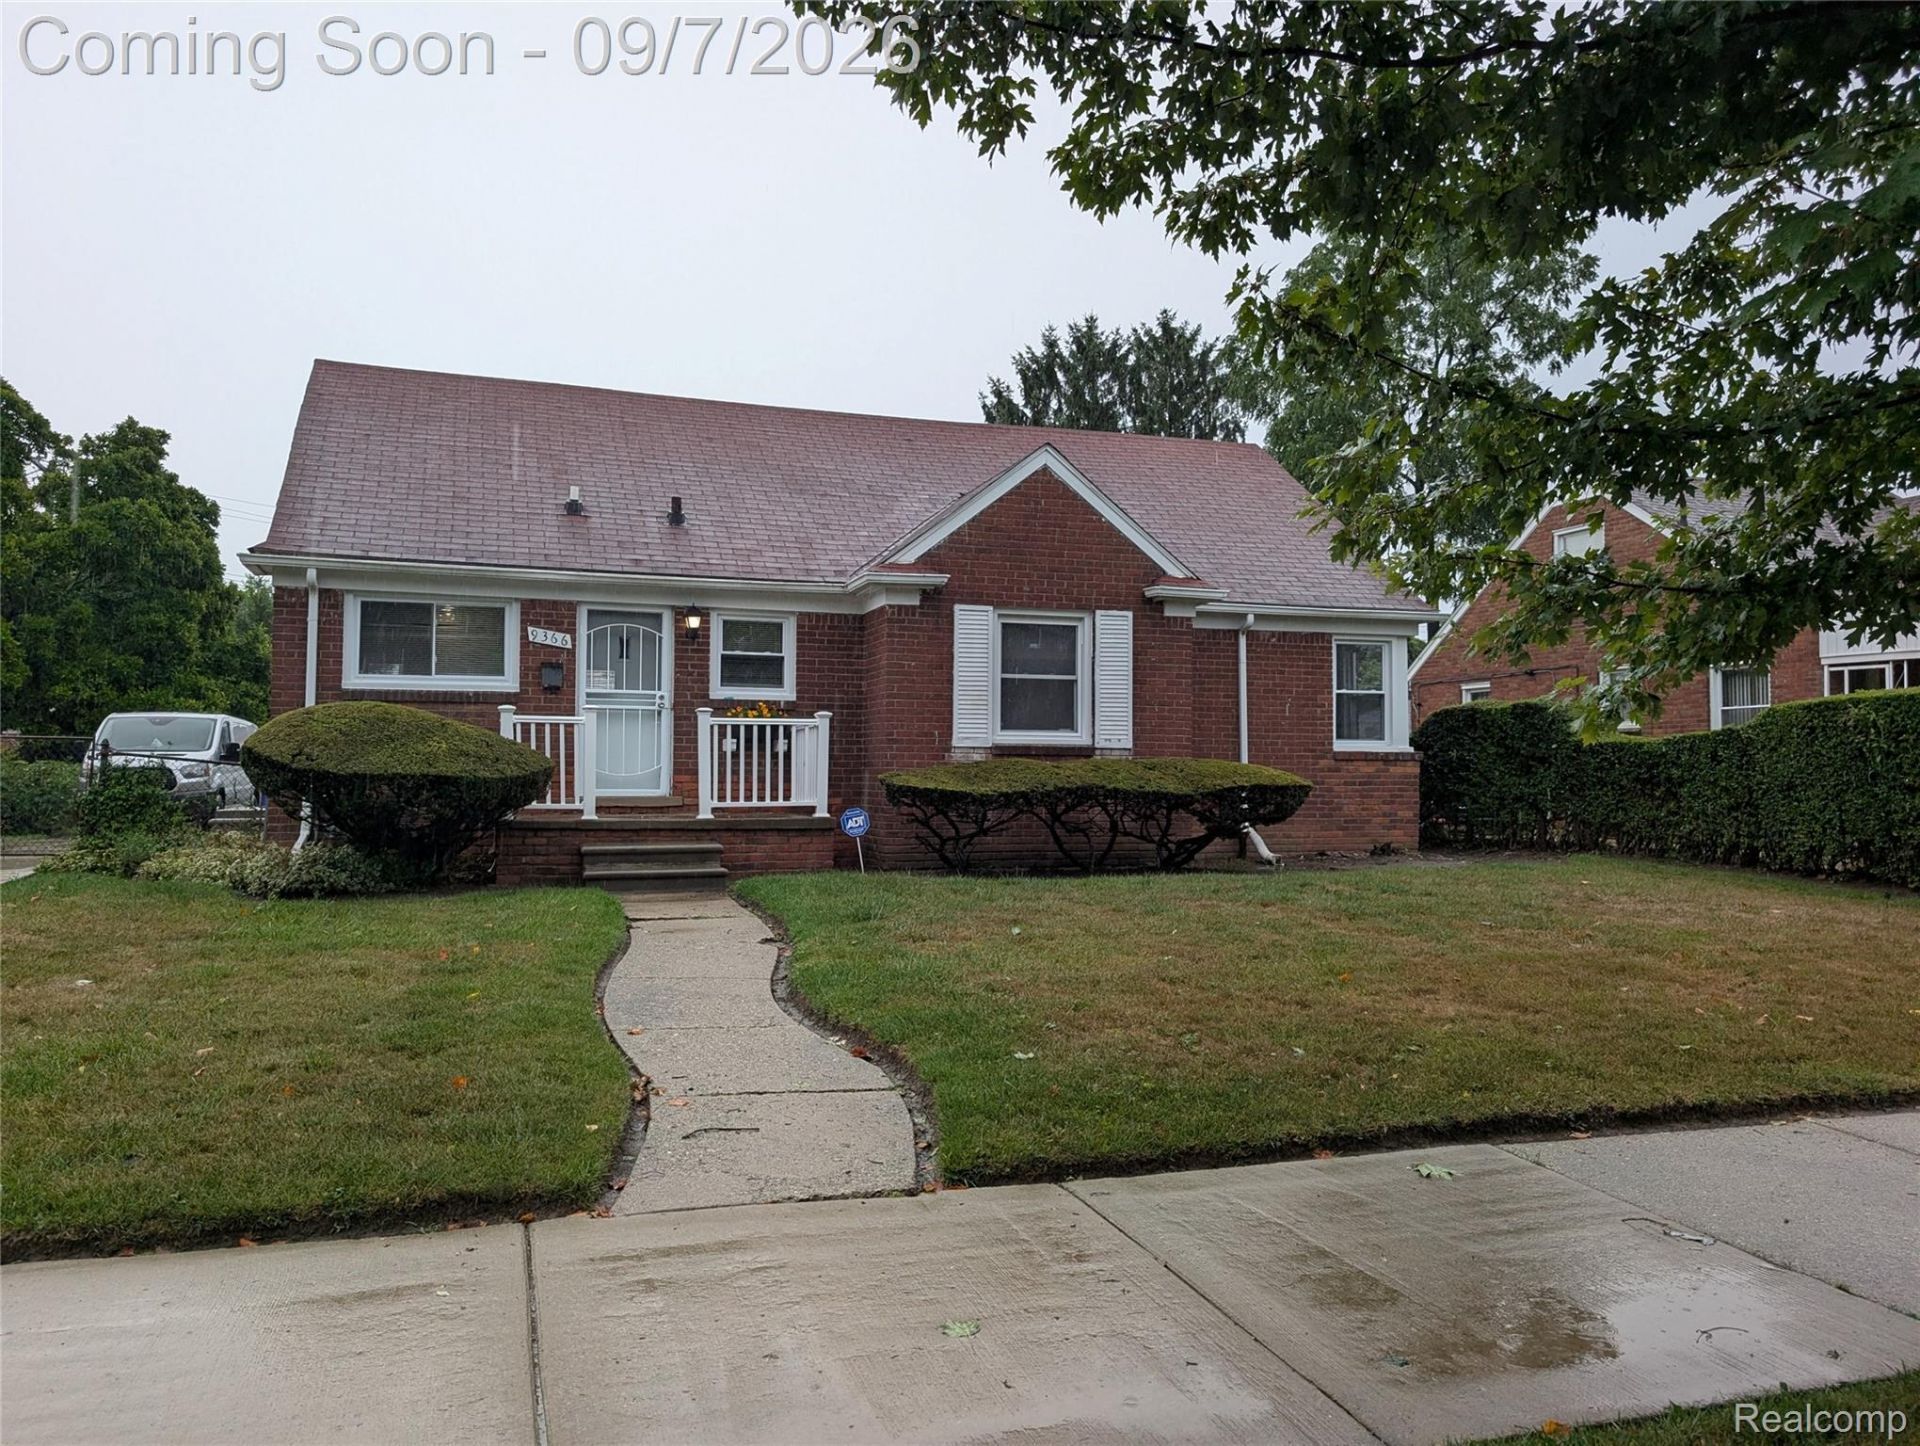
This charming brick bungalow offers a warm and inviting combination of classic character and tasteful updates. Step inside to discover beautifully refinished hardwood floors, fresh neutral finishes, and an abundance of natural light, creating a bright and welcoming atmosphere throughout.The spacious living room provides plenty of room for entertaining and features large windows and a classic fireplace focal point. The updated kitchen showcases modern dark cabinetry, crisp white surfaces, and attractive marble-look finishes, offering both style and functionality. The updated bathroom continues the home's fresh, contemporary feel with elegant tilework and modern fixtures.Comfortable bedrooms offer generous natural light and hardwood flooring, while the finished interior provides a versatile layout ready for everyday living. Outside, enjoy a well-maintained lawn, mature landscaping, covered front entry, and a private rear yard with a detached garage.Located on a pleasant residential street, this beautifully refreshed brick bungalow is an excellent opportunity for a buyer looking for a move-in-ready home with classic Detroit charm and modern updates.
Property Features
Property Type: Residential - Single Family
Basement: Yes
Basement: Full, Partially Finished
Garage: 2
Heating: Forced Air, Natural Gas
Home Style: Ranch
Lot Size: 0.21 Acres
Stories: 1.0
Taxes: $1,438
Year Built: 1946
Feature Descriptions
Exterior: Brick
Lot Dimensions: 65X141.71
Parcel#: W22I085898S
Parking: Two Car Garage, Detached
Parking Notes: Two Car Garage, Detached
Sewer: Public Sewer
Summer Tax: 1268
Water: Public
Winter Tax: 170
Room Sizes
Living Room: 14 X 14
Dining Room: 10 X 10
Kitchen: 10 X 8
Bath Full: 9 X 7
Bedroom: 13 X 9
Local Schools
School District: Detroit
Listed By / Shown By
Listed By
Agency Name: Treasure Homes, Inc
Agency Phone: 2484233700
Shown By
Agent Name: Nathan Oake
Agent Phone: (734) 845-0680
Agency Title: Griffith Realty

Estimate Your Payment
Estimated Payment
$ 472.25 per month $311.58 Principal & Interest $119.83 Property Tax $40.83 Homeowner's InsuranceChange Payment Information

IDX provided courtesy of Realcomp II Ltd.
©2021 Realcomp II Ltd. Shareholders
Privacy Policy / DMCA Notice / ADA Accessibility


This site is hosted, designed and copyright
© 1994 - 2026 by
Delta Media Group, Inc. -- Patent Pending --
9366 Warwick Street | MLS# 20261071668
This single family home located at 9366 Warwick Street, Detroit, Mi 48228 is currently listed for sale with an asking price of $140,000. This property was built in 1946 and has 3 bedrooms and 2 full baths with 1815 sq. ft. Warwick Street is located in the M C G I V E R I N H A L D E M A N S C H I C A G O B L V D M A N O R subdivision within the Detroit school district. Search M C G I V E R I N H A L D E M A N S C H I C A G O B L V D M A N O R real estate on noake.griffithrealty.com today.