NathanOake

BEDS3
BATHS2 full
SQUARE FEET1,372
MLS#20261031894
STATUSActive
PROPERTY TYPEResidential - Single Family
SCHOOLBentonHarbor
Property Description
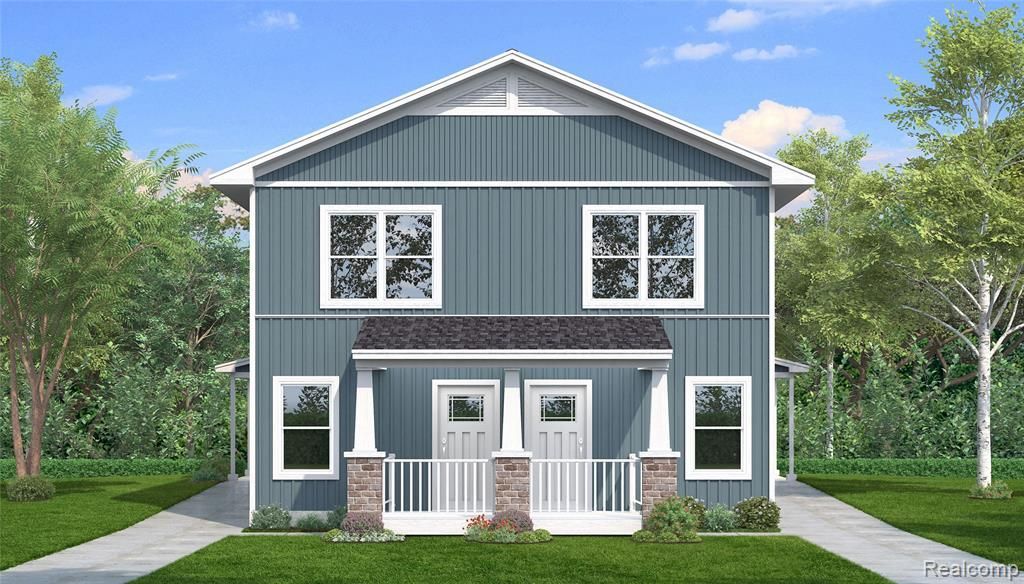
Move in ready!!! Beautiful new-construction home in Benton Harbor, designed for easy living and long-term comfort. Ideal for first-time buyers or anyone looking to downsize, this home features a main-floor primary bedroom suite and an open, efficient layout. Quality finishes throughout, including LVT flooring, shaker-style cabinetry, marble and cultured-marble bath surfaces, and Whirlpool stainless steel appliances (range, microwave, dishwasher, refrigerator, washer & dryer). Energy-efficient systems include a 96% gas furnace, central A/C, Jeld-Wen windows, and enhanced insulation package. Exterior highlights include smooth vinyl siding, architectural shingles, front porch, concrete side entry, and landscaped community with sidewalks, pocket parks, and gathering spaces.
Property Features
Property Type: Residential - Single Family
Cooling: Ceiling Fans, Central Air
Heating: Forced Air, Natural Gas
Home Style: Cape Cod
Lot Size: 0.07 Acres
Stories: 2.0
Taxes: $0
Year Built: 2026
Feature Descriptions
Appliances: Dishwasher, Disposal, Free Standing Refrigerator, Microwave, Stainless Steel Appliances, Washer Dryer Stacked
Days on Site: 119
Exterior: Vinyl Siding
HOA Fee: 84/ Annually
Lot Dimensions: 25x125
Parcel#: 0
Parking: Driveway, No Garage
Parking Notes: Driveway, No Garage
Patio/Porch: Covered, Porch
Pets Allowed: Cats Ok, Dogs Ok
Sewer: Public Sewer
Water: Public
Room Sizes
Kitchen: 10 X 16
Primary Bedroom: 13 X 10
Dining Room: 10 X 9
Family Room: 13 X 18
Bedroom: 13 X 12
Local Schools
School District: BentonHarbor
Listed By / Shown By
Listed By
Agency Name: Renovare Real Estate
Agency Phone: 3132286149
Shown By
Agent Name: Nathan Oake
Agent Phone: (734) 845-0680
Agency Title: Griffith Realty

Estimate Your Payment
Estimated Payment
$ 485.80 per month $429.51 Principal & Interest $0.00 Property Tax (data not provided by mls) $56.29 Homeowner's InsuranceChange Payment Information

IDX provided courtesy of Realcomp II Ltd.
©2021 Realcomp II Ltd. Shareholders
Privacy Policy / DMCA Notice / ADA Accessibility


This site is hosted, designed and copyright
© 1994 - 2026 by
Delta Media Group, Inc. -- Patent Pending --
937 Union Ave | MLS# 20261031894
This single family home located at 937 Union Ave, Benton Harbor, Mi 49022 is currently listed for sale with an asking price of $192,990. This property was built in 2026 and has 3 bedrooms and 2 full baths with 1372 sq. ft. Union Ave is located within the BentonHarbor school district. Search Benton Harbor real estate on noake.griffithrealty.com today.