NathanOake

BEDS3
BATHS1 full
SQUARE FEET1,702
MLS#20261063602
STATUSActive
PROPERTY TYPEResidential - Single Family
SUBDIVISIONL E B A R O N F A R M N O 1
SCHOOLPontiac
Property Description
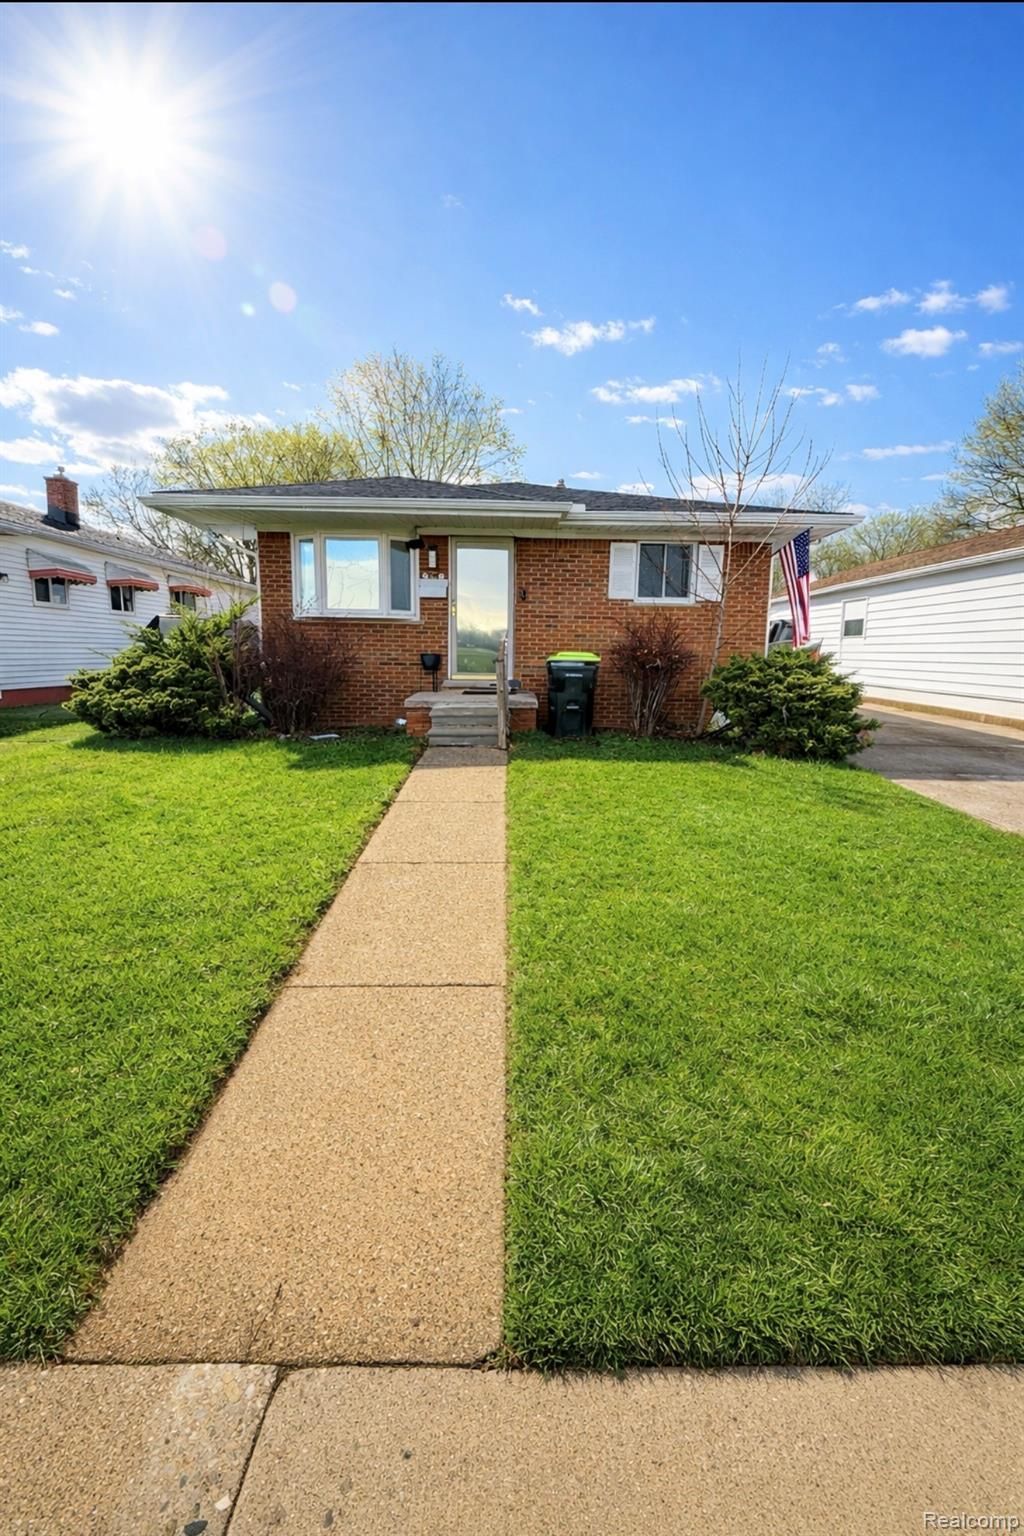
Welcome home to this recently updated, three-bedroom brick ranch is conveniently situated on a fenced lot across from Pontiac High School and Pontiac Middle School. The property features numerous structural and aesthetic upgrades, including a brand-new roof and new gutters. The interior has been tastefully remodeled to include a newer kitchen equipped with quartz countertops, stainless steel appliances, modern flooring, and an updated sink. Throughout the home, you will find beautiful hardwood flooring, newer fixtures, and a fully remodeled bathroom. Additionally, the finished basement offers versatile space suitable for entertainment, a home office, or a gym.
Property Features
Property Type: Residential - Single Family
Basement: Yes
Basement: Finished
Cooling: Central Air
Heating: Forced Air, Natural Gas
Home Style: Ranch
Lot Size: 0.12 Acres
Stories: 1.0
Taxes: $3,585
Year Built: 1961
Feature Descriptions
Days on Site: 75
Exterior: Brick
Lot Dimensions: 40X130
Parcel#: 1416479037
Parking: No Garage
Parking Notes: No Garage
Sewer: Public Sewer
Summer Tax: 3395
Water: Public
Winter Tax: 190
Room Sizes
Bath Full: 9 X 5
Bedroom: 12 X 8
Kitchen: 17 X 9
Living Room: 15 X 14
Local Schools
School District: Pontiac
Listed By / Shown By
Listed By
Agency Name: KW Professionals
Agency Phone: 7344594700
Shown By
Agent Name: Nathan Oake
Agent Phone: (734) 845-0680
Agency Title: Griffith Realty

Estimate Your Payment
Estimated Payment
$ 751.85 per month $400.60 Principal & Interest $298.75 Property Tax $52.50 Homeowner's InsuranceChange Payment Information

IDX provided courtesy of Realcomp II Ltd.
©2021 Realcomp II Ltd. Shareholders
Privacy Policy / DMCA Notice / ADA Accessibility


This site is hosted, designed and copyright
© 1994 - 2026 by
Delta Media Group, Inc. -- Patent Pending --
938 Arlene Avenue | MLS# 20261063602
This single family home located at 938 Arlene Avenue, Pontiac, Mi 48340 is currently listed for sale with an asking price of $180,000. This property was built in 1961 and has 3 bedrooms and 1 full baths with 1702 sq. ft. Arlene Avenue is located in the L E B A R O N F A R M N O 1 subdivision within the Pontiac school district. Search L E B A R O N F A R M N O 1 real estate on noake.griffithrealty.com today.