NathanOake

BEDS4
BATHS1 full 1 partial
SQUARE FEET2,258
MLS#20261080036
STATUSActive
PROPERTY TYPEResidential - Single Family
SUBDIVISIONC I T Y O F L A P E E R M O S E S A D D
SCHOOLLapeer
Property Description
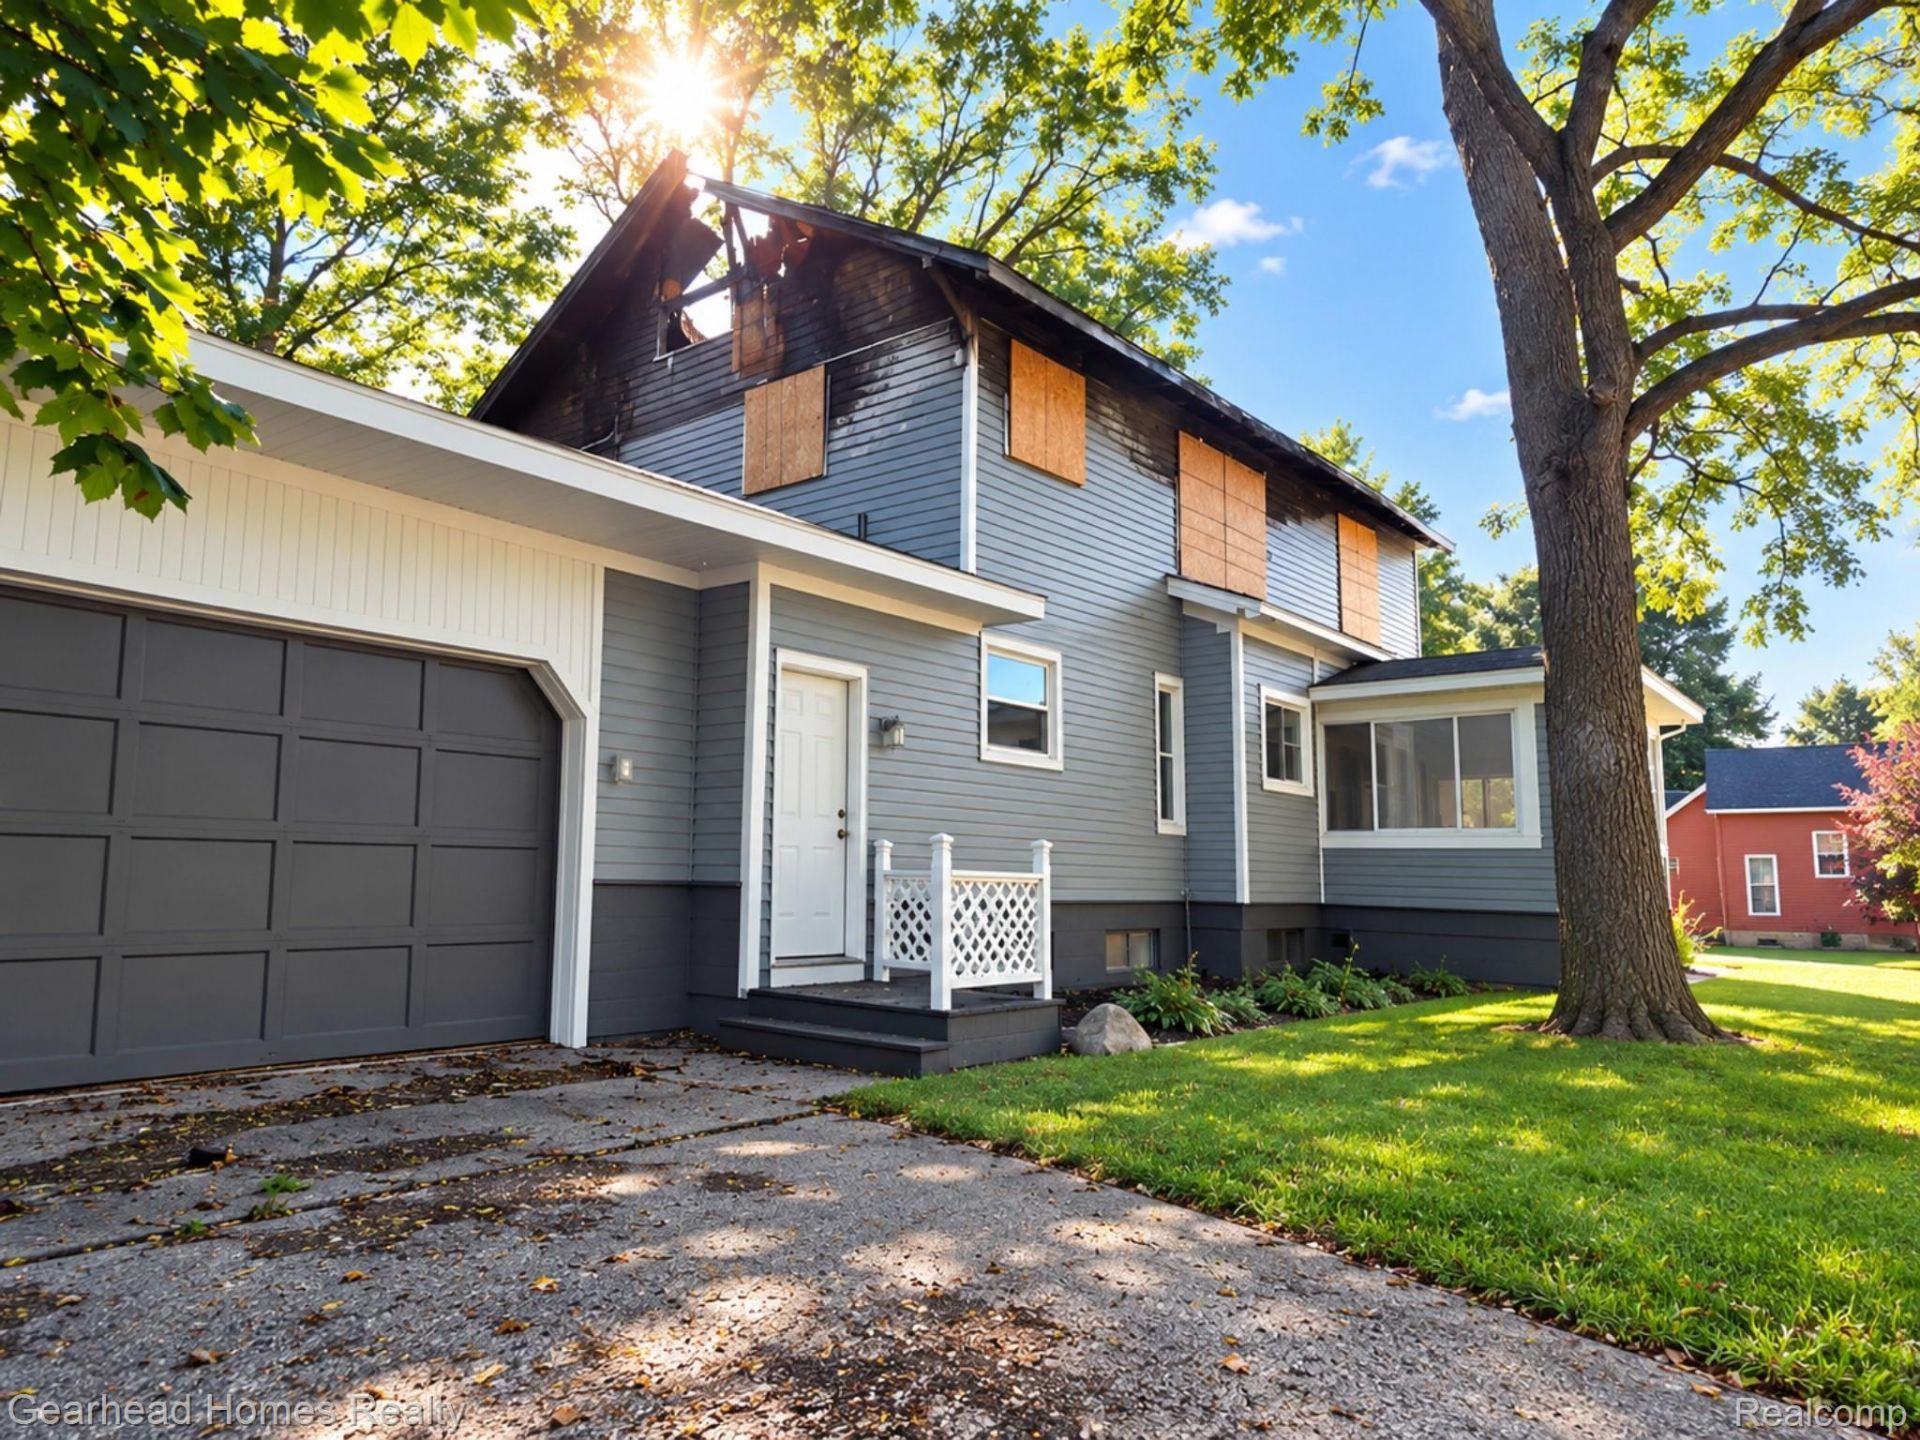
INVESTMENT & REDEVELOPMENT OPPORTUNITY IN THE CITY OF LAPEER! Situated on a generous .31-acre corner lot at W. Oregon Street and M-24, this property offers an opportunity for an investor, contractor, builder or buyer ready to take on a renovation or redevelopment project. The existing 4-bedroom, 1.5-bath two-story home offers approximately 2,300 square feet, an attached 2-car garage. This Property has sustained significant fire damage and is being sold STRICTLY AS-IS, WHERE-IS. Seller advises that the home's windows were newly installed prior to the fire and remain in good condition and have a lifetime transferrable warranty. Property may also contain additional fixtures, materials and components with potential salvage or reuse value; buyer to independently evaluate condition and suitability. Seller will make no repairs. Bring your vision and explore the possibilities this Lapeer property has to offer!
Property Features
Property Type: Residential - Single Family
Basement: Yes
Basement: Unfinished
Garage: 2 car attached
Heating: Forced Air, Natural Gas
Home Style: Farmhouse
Lot Size: 0.31 Acres
Roof Type: Asphalt
Stories: 2.0
Taxes: $5,026
Year Built: 1930
Feature Descriptions
Community Features: Sidewalks
Days on Site: 21
Exterior: Vinyl Siding
Lot: Corner Lot
Lot Dimensions: 93X145
Parcel#: L213130204000
Parking: Two Car Garage, Attached
Parking Notes: Two Car Garage, Attached
Patio/Porch: Deck, Patio, Porch
Sewer: Public Sewer
Summer Tax: 2056
Water: Public
Winter Tax: 2970
Room Sizes
Bath Full: 8 X 5
Bedroom: 10 X 10
Bath Lav: 5 X 5
Local Schools
School District: Lapeer
Listed By / Shown By
Listed By
Agency Name: Gearhead Homes Realty Inc
Agency Phone: 2489746003
Shown By
Agent Name: Nathan Oake
Agent Phone: (734) 845-0680
Agency Title: Griffith Realty

Estimate Your Payment
Estimated Payment
$ 557.28 per month $122.41 Principal & Interest $418.83 Property Tax $16.04 Homeowner's InsuranceChange Payment Information

IDX provided courtesy of Realcomp II Ltd.
©2021 Realcomp II Ltd. Shareholders
Privacy Policy / DMCA Notice / ADA Accessibility


This site is hosted, designed and copyright
© 1994 - 2026 by
Delta Media Group, Inc. -- Patent Pending --
938 W Oregon Street | MLS# 20261080036
This single family home located at 938 W Oregon Street, Lapeer, Mi 48446 is currently listed for sale with an asking price of $55,000. This property was built in 1930 and has 4 bedrooms and 1 full and 1 partial baths with 2258 sq. ft. W Oregon Street is located in the C I T Y O F L A P E E R M O S E S A D D subdivision within the Lapeer school district. Search C I T Y O F L A P E E R M O S E S A D D real estate on noake.griffithrealty.com today.