NathanOake

BEDS3
BATHS1 full 1 partial
SQUARE FEET1,345
MLS#20261068098
STATUSActive
PROPERTY TYPEResidential - Single Family
SUBDIVISIONF A I R V I E W H I L L S N O 2
SCHOOLHuronValley
Property Description
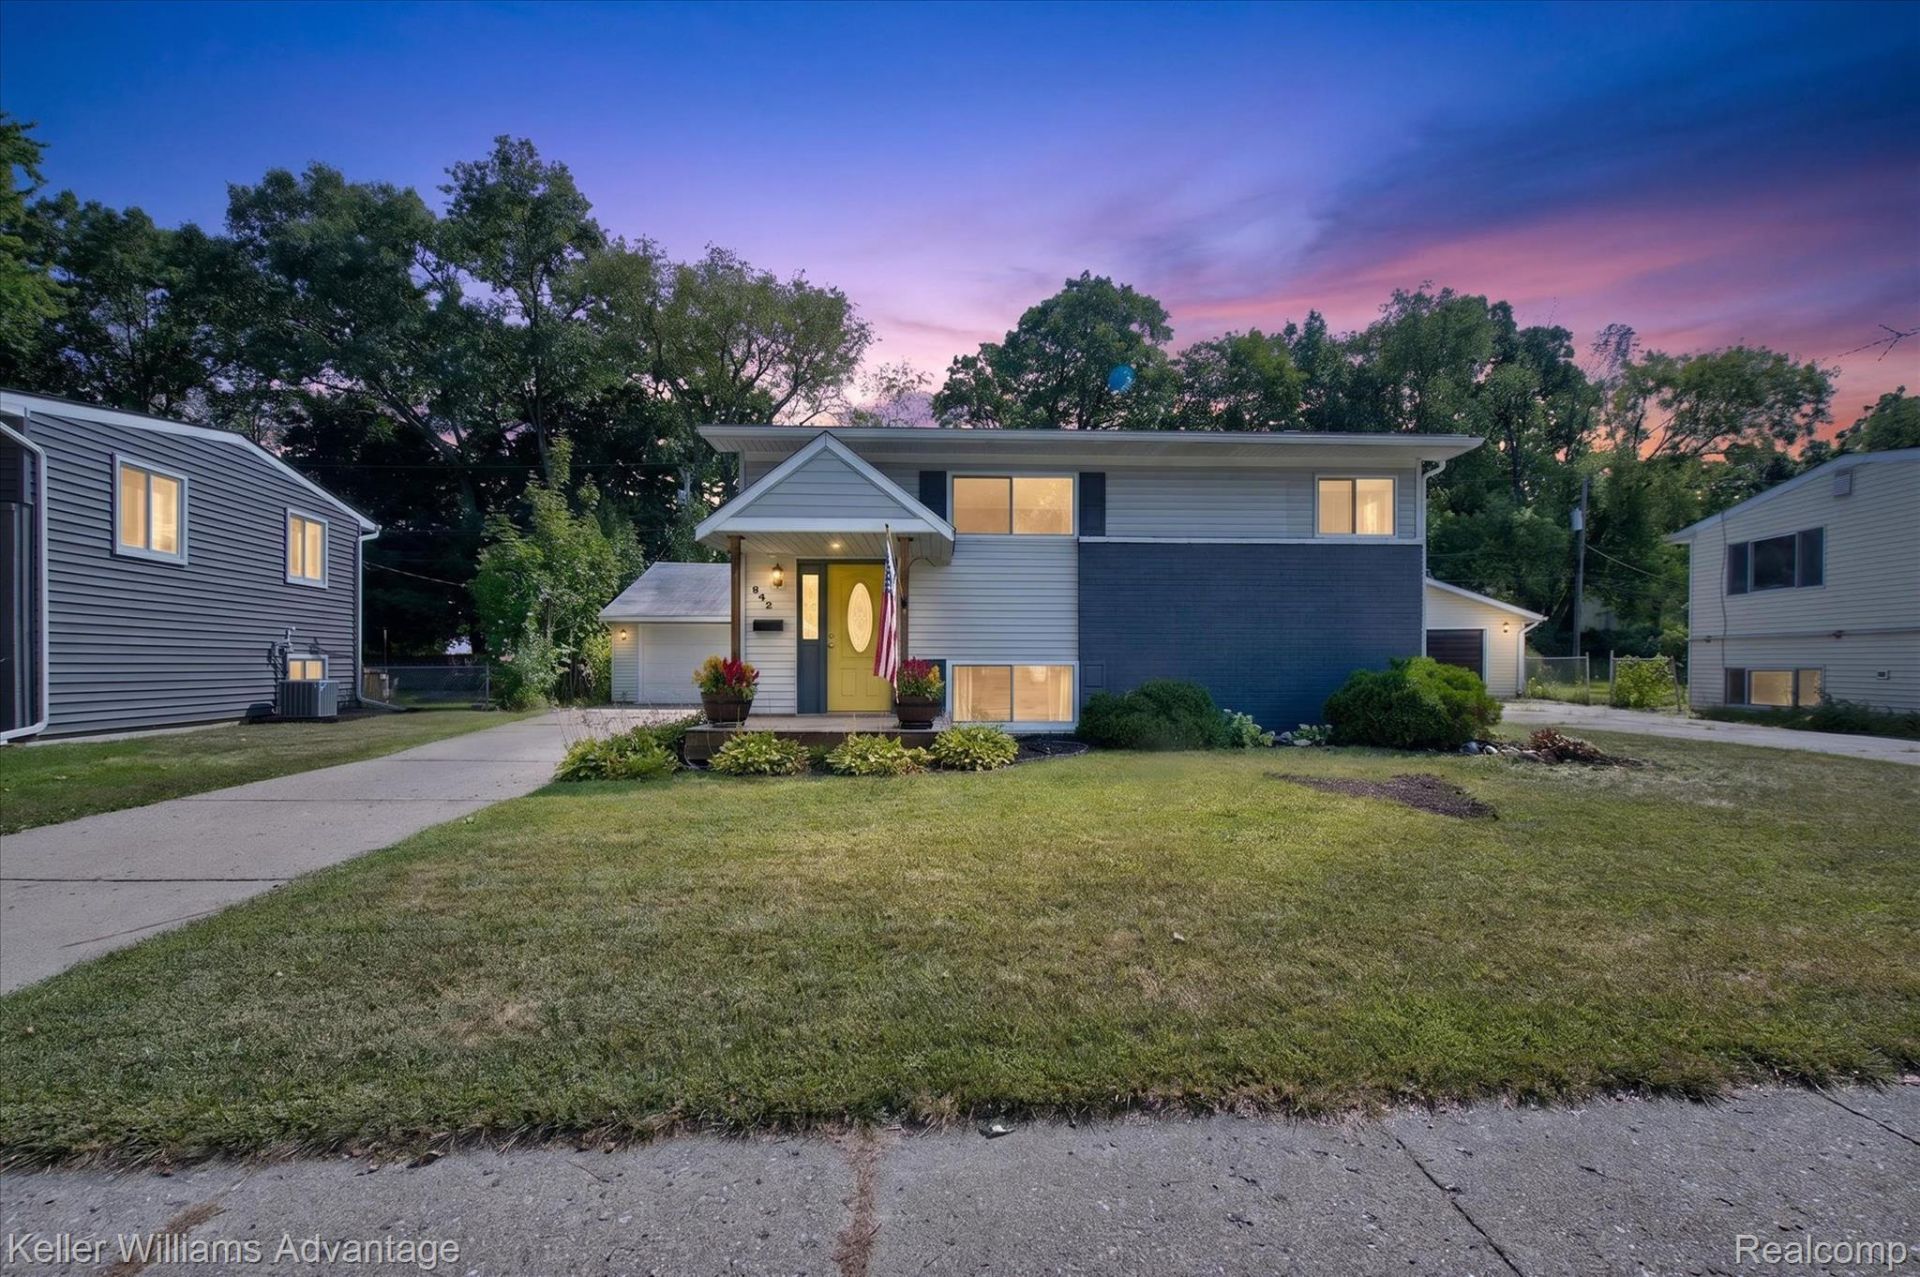
Welcome to this beautiful bi-level home in the charming Village of Milford! Walking distance to downtown Milford!! Offering 3 spacious bedrooms, 1.5 bathrooms, and generously sized living areas, this home provides the perfect blend of comfort, space, and everyday convenience. Step inside to discover a welcoming layout with large rooms, an open kitchen, and plenty of space to gather with family and friends. The home's thoughtful design creates a warm and inviting atmosphere, while the large backyard offers endless possibilities for outdoor entertaining, relaxing, gardening, or enjoying summer days with the people you love. Located just minutes from downtown Milford, you'll have easy access to the village's wonderful shops, restaurants, community events, and seasonal activities. Milford offers a welcoming, close-knit atmosphere with the charm of a small village and plenty to enjoy for residents of all ages. Whether you're looking for a place to put down roots, entertain friends, or simply enjoy a comfortable home in a desirable community, this Milford gem is a wonderful opportunity. Come experience the space, charm, and lifestyle that make this home and the Village of Milford such a special place to call home!
Property Features
Property Type: Residential - Single Family
Cooling: Central Air
Fenced: Yes
Garage: 2
Heating: Forced Air, Natural Gas
Home Style: Raised Ranch, Split Level
Lot Size: 0.18 Acres
Roof Type: Asphalt
Taxes: $4,642
Year Built: 1959
Feature Descriptions
Appliances: Dishwasher, Disposal, Dryer, Free Standing Gas Oven, Free Standing Refrigerator, Washer, Water Softener Owned
Days on Site: 10
Exterior: Brick, Vinyl Siding
Fencing: Fenced
Lot Dimensions: 61.38X127.14
Parcel#: 1603376041
Parking: Two Car Garage, Detached
Parking Notes: Two Car Garage, Detached
Patio/Porch: Covered, Patio, Porch
Sewer: Sewer At Street
Summer Tax: 3325
Utilities: Cable Available
Water: Public
Winter Tax: 1317
Room Sizes
Bath Full: 8 X 4
Bedroom: 10 X 8
Primary Bedroom: 11 X 10
Dining Room: 12 X 12
Kitchen: 12 X 11
Living Room: 15 X 11
Bath Lav: 6 X 4
Family Room: 17 X 12
Laundry: 11 X 8
Local Schools
School District: HuronValley
Listed By / Shown By
Listed By
Agency Name: Keller Williams Advantage
Agency Phone: 2483808800
Shown By
Agent Name: Nathan Oake
Agent Phone: (734) 845-0680
Agency Title: Griffith Realty

Estimate Your Payment
Estimated Payment
$ 1,204.68 per month $723.09 Principal & Interest $386.83 Property Tax $94.76 Homeowner's InsuranceChange Payment Information

IDX provided courtesy of Realcomp II Ltd.
©2021 Realcomp II Ltd. Shareholders
Privacy Policy / DMCA Notice / ADA Accessibility


This site is hosted, designed and copyright
© 1994 - 2026 by
Delta Media Group, Inc. -- Patent Pending --
942 Panorama Drive | MLS# 20261068098
This single family home located at 942 Panorama Drive, Milford Village, Mi 48381 is currently listed for sale with an asking price of $324,900. This property was built in 1959 and has 3 bedrooms and 1 full and 1 partial baths with 1345 sq. ft. Panorama Drive is located in the F A I R V I E W H I L L S N O 2 subdivision within the HuronValley school district. Search F A I R V I E W H I L L S N O 2 real estate on noake.griffithrealty.com today.