NathanOake

BEDS4
BATHS2 full 1 partial
SQUARE FEET2,458
MLS#20261067587
STATUSActive
PROPERTY TYPEResidential - Single Family
SUBDIVISIONV I L L A G E- M A J E S T I C L A K E S C O N D O
SCHOOLLincolnConsolidated
Property Description
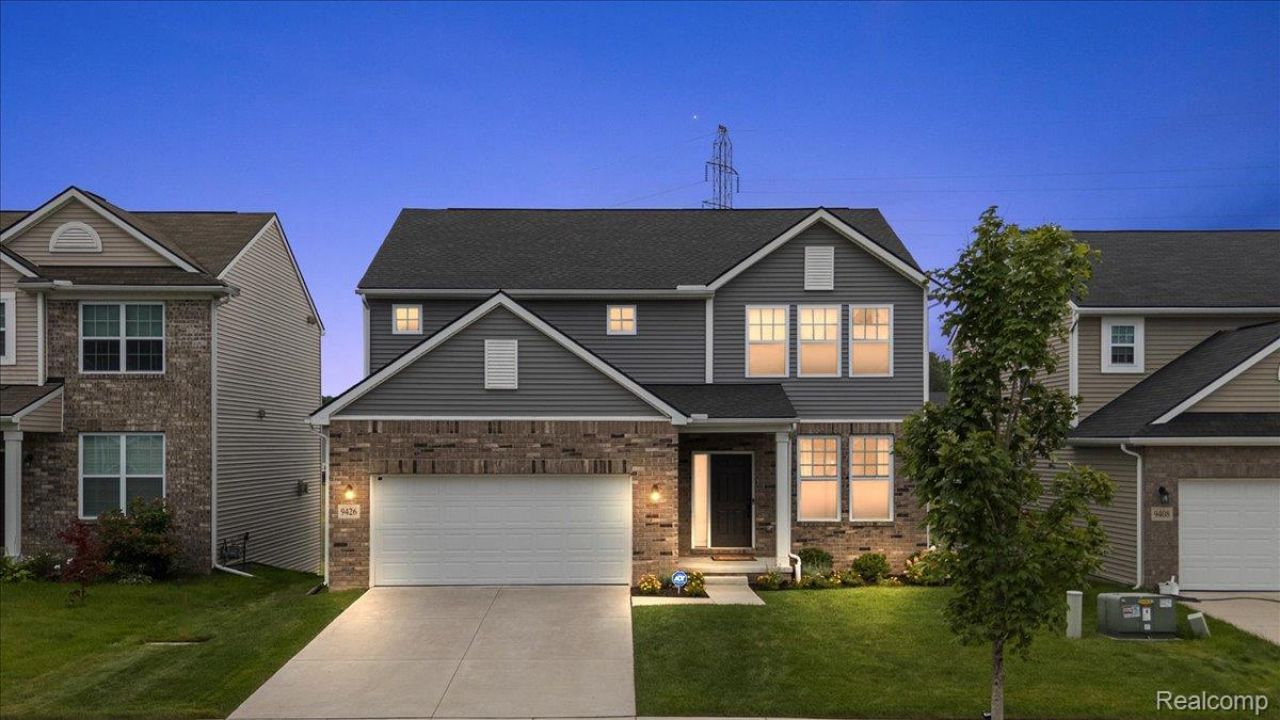
Built in 2021 and located in the desirable Majestic Lakes community, this picture perfect newer construction home offers a functional floor plan, neutral decor, 9' ceilings, and stylish finishes with quartz counters throughout. Manicured landscaping and a spacious driveway create a welcoming first impression. A private office or library sits just off the entry behind French doors, providing a quiet space for working from home or studying. The open-concept main level features a bright living room with natural light and a fireplace with mantle. The beautiful island kitchen offers quartz countertops, herringbone backsplash, stainless steel appliances, ample cabinetry, and a convenient walk-in pantry. The adjacent dining area connects the kitchen and living room and features sliding glass doors leading to the backyard. A first-floor laundry room adds everyday convenience. Upstairs, the spacious primary suite features a walk-in closet and ensuite bathroom with dual-sink vanity and Euro-glass shower. A versatile loft provides additional living space, while three additional bedrooms and a full bathroom complete the second level. The unfinished daylight basement offers excellent potential for future expansion, with rough plumbing already in place for an additional bathroom. Outside, the spacious backyard offers plenty of room to enjoy and the opportunity to add a deck directly off the dining area sliding glass doors. An attached two-car garage with EV charging and wide driveway provide ample parking and storage. With newer construction, a flexible floor plan, and room to personalize and expand, this Majestic Lakes home offers a great combination of comfort and potential.
Property Features
Property Type: Residential - Single Family
Basement: Yes
Basement: Daylight, Unfinished
Cooling: Central Air
Garage: 2 car attached
Heating: Forced Air, Natural Gas
Home Style: Colonial
Lot Size: 0.12 Acres
Stories: 2.0
Taxes: $8,931
Year Built: 2021
Feature Descriptions
Appliances: Dishwasher, Double Oven, Dryer, Free Standing Refrigerator, Gas Cooktop, Range Hood, Washer
Days on Site: 10
Exterior: Brick, Vinyl Siding
Fireplace: Living Room
HOA Fee: 500/ Annually
Laundry: Laundry Room
Lot Dimensions: 50x110
Parcel#: K01126320078
Parking: Two Car Garage, Attached, Direct Access, Garage Door Opener
Parking Notes: Two Car Garage, Attached, Direct Access, Garage Do
Sewer: Public Sewer
Summer Tax: 5526
Water: Public
Winter Tax: 3405
Room Sizes
Library: 10 X 12
Living Room: 18 X 15
Dining Room: 10 X 13
Kitchen: 10 X 15
Laundry: 5 X 7
Mud Room: 6 X 7
Bath Lav: 5 X 5
Primary Bedroom: 14 X 16
Primary Bathroom: 10 X 12
Bedroom: 11 X 15
Bath Full: 11 X 5
Local Schools
School District: LincolnConsolidated
Listed By / Shown By
Listed By
Agency Name: KW Domain
Agency Phone: 2485900800
Shown By
Agent Name: Nathan Oake
Agent Phone: (734) 845-0680
Agency Title: Griffith Realty

Estimate Your Payment
Estimated Payment
$ 1,876.75 per month $1,001.28 Principal & Interest $744.25 Property Tax $131.22 Homeowner's InsuranceChange Payment Information

IDX provided courtesy of Realcomp II Ltd.
©2021 Realcomp II Ltd. Shareholders
Privacy Policy / DMCA Notice / ADA Accessibility


This site is hosted, designed and copyright
© 1994 - 2026 by
Delta Media Group, Inc. -- Patent Pending --
9426 White Tail Drive | MLS# 20261067587
This single family home located at 9426 White Tail Drive, Ypsilanti Township, Mi 48197 is currently listed for sale with an asking price of $449,900. This property was built in 2021 and has 4 bedrooms and 2 full and 1 partial baths with 2458 sq. ft. White Tail Drive is located in the V I L L A G E- M A J E S T I C L A K E S C O N D O subdivision within the LincolnConsolidated school district. Search V I L L A G E- M A J E S T I C L A K E S C O N D O real estate on noake.griffithrealty.com today.