NathanOake

BEDS3
BATHS1 full
SQUARE FEET1,506
MLS#20261048315
STATUSActive
PROPERTY TYPEResidential - Single Family
SCHOOLGladwin
Property Description
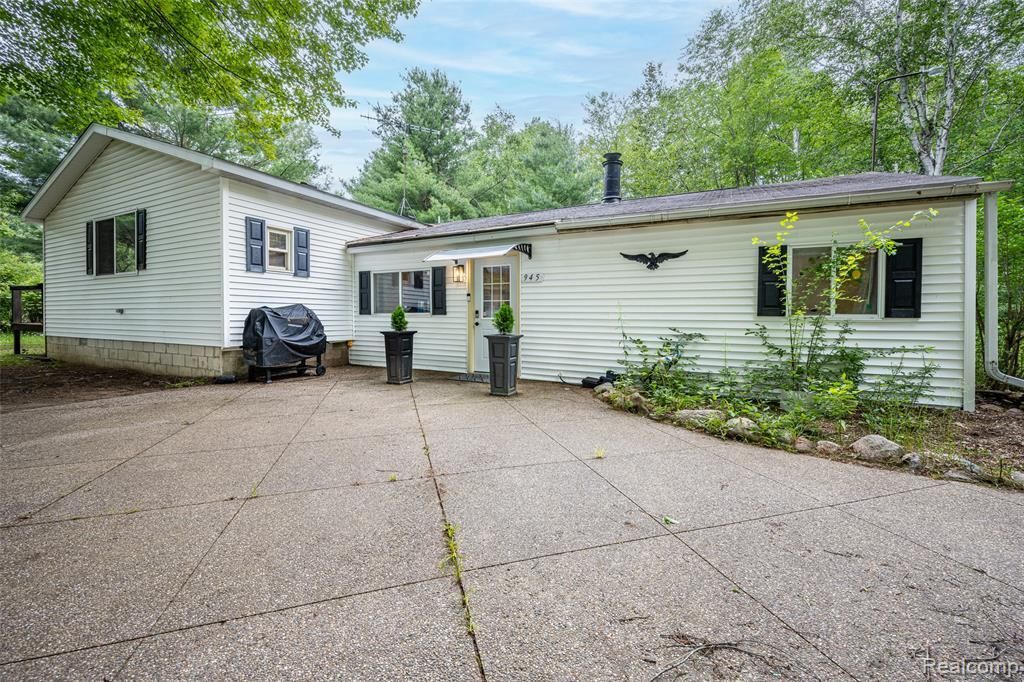
Escape to your own private retreat with this beautifully updated 2025 ranch on 10 wooded acres! Offering an Up North feel without traveling hours from home, this turnkey property is being sold fully furnished and is ready for immediate enjoyment. Featuring brand-new plumbing and electrical, this home offers peace of mind along with modern updates. Relax on the wide deck overlooking the scenic property, where you can enjoy peaceful views and abundant wildlife. The home also features a convenient laundry hookup, private well and septic, three storage sheds, and a tractor included with the sale. Whether you're looking for a year-round residence, weekend getaway, or hunting and recreational property, this one checks all the boxes. Don't miss this incredible opportunity!
Property Features
Property Type: Residential - Single Family
Cooling: Ceiling Fans, Window Units
Fenced: Yes
Heating: Electric, Space Heater
Home Style: Ranch, Traditional
Lot Size: 10.00 Acres
Roof Type: Asphalt
Stories: 1.0
Taxes: $2,263
Year Built: 1960
Amenities
High Speed Internet
Programmable Thermostat
Awnings
Lighting
Feature Descriptions
Appliances: Convection Oven, Dishwasher, Disposal, Electric Cooktop, Exhaust Fan, Free Standing Electric Range, Free Standing Refrigerator, Humidifier, Microwave, Stainless Steel Appliances, Vented Exhaust Fan
Days on Site: 68
Exterior: Vinyl Siding
Fencing: Fenced
Fireplace: Family Room, Gas
Laundry: Electric Dryer Hookup, Washer Hookup
Lot: Wooded
Lot Dimensions: 330x1320
Other Structures: Sheds
Parcel#: 08003310000500
Parking: Driveway, No Garage
Parking Notes: Driveway, No Garage
Patio/Porch: Deck
Security: yes
Security: Carbon Monoxide Detectors, Exterior Video Surveillance, Security System Owned, Smoke Detectors
Sewer: Septic Tank
Summer Tax: 1399
Utilities: Above Ground Utilities
Water: Well
Winter Tax: 864.48
Room Sizes
Primary Bedroom: 13 X 12
Bedroom: 13 X 11
Living Room: 23 X 22
Kitchen: 16 X 12
Local Schools
School District: Gladwin
Listed By / Shown By
Listed By
Agency Name: The Agency Hall & Hunter
Agency Phone: 2486443500
Shown By
Agent Name: Nathan Oake
Agent Phone: (734) 845-0680
Agency Title: Griffith Realty

Estimate Your Payment
Estimated Payment
$ 918.58 per month $645.41 Principal & Interest $188.58 Property Tax $84.58 Homeowner's InsuranceChange Payment Information

IDX provided courtesy of Realcomp II Ltd.
©2021 Realcomp II Ltd. Shareholders
Privacy Policy / DMCA Notice / ADA Accessibility


This site is hosted, designed and copyright
© 1994 - 2026 by
Delta Media Group, Inc. -- Patent Pending --
945 N Hockaday Road | MLS# 20261048315
This single family home located at 945 N Hockaday Road, Gladwin Township, Mi 48624 is currently listed for sale with an asking price of $290,000. This property was built in 1960 and has 3 bedrooms and 1 full baths with 1506 sq. ft. N Hockaday Road is located within the Gladwin school district. Search Gladwin Township real estate on noake.griffithrealty.com today.