NathanOake

BEDS3
BATHS1 full
SQUARE FEET1,852
MLS#20261062826
STATUSActive
PROPERTY TYPEResidential - Single Family
SCHOOLBirchRun
Property Description
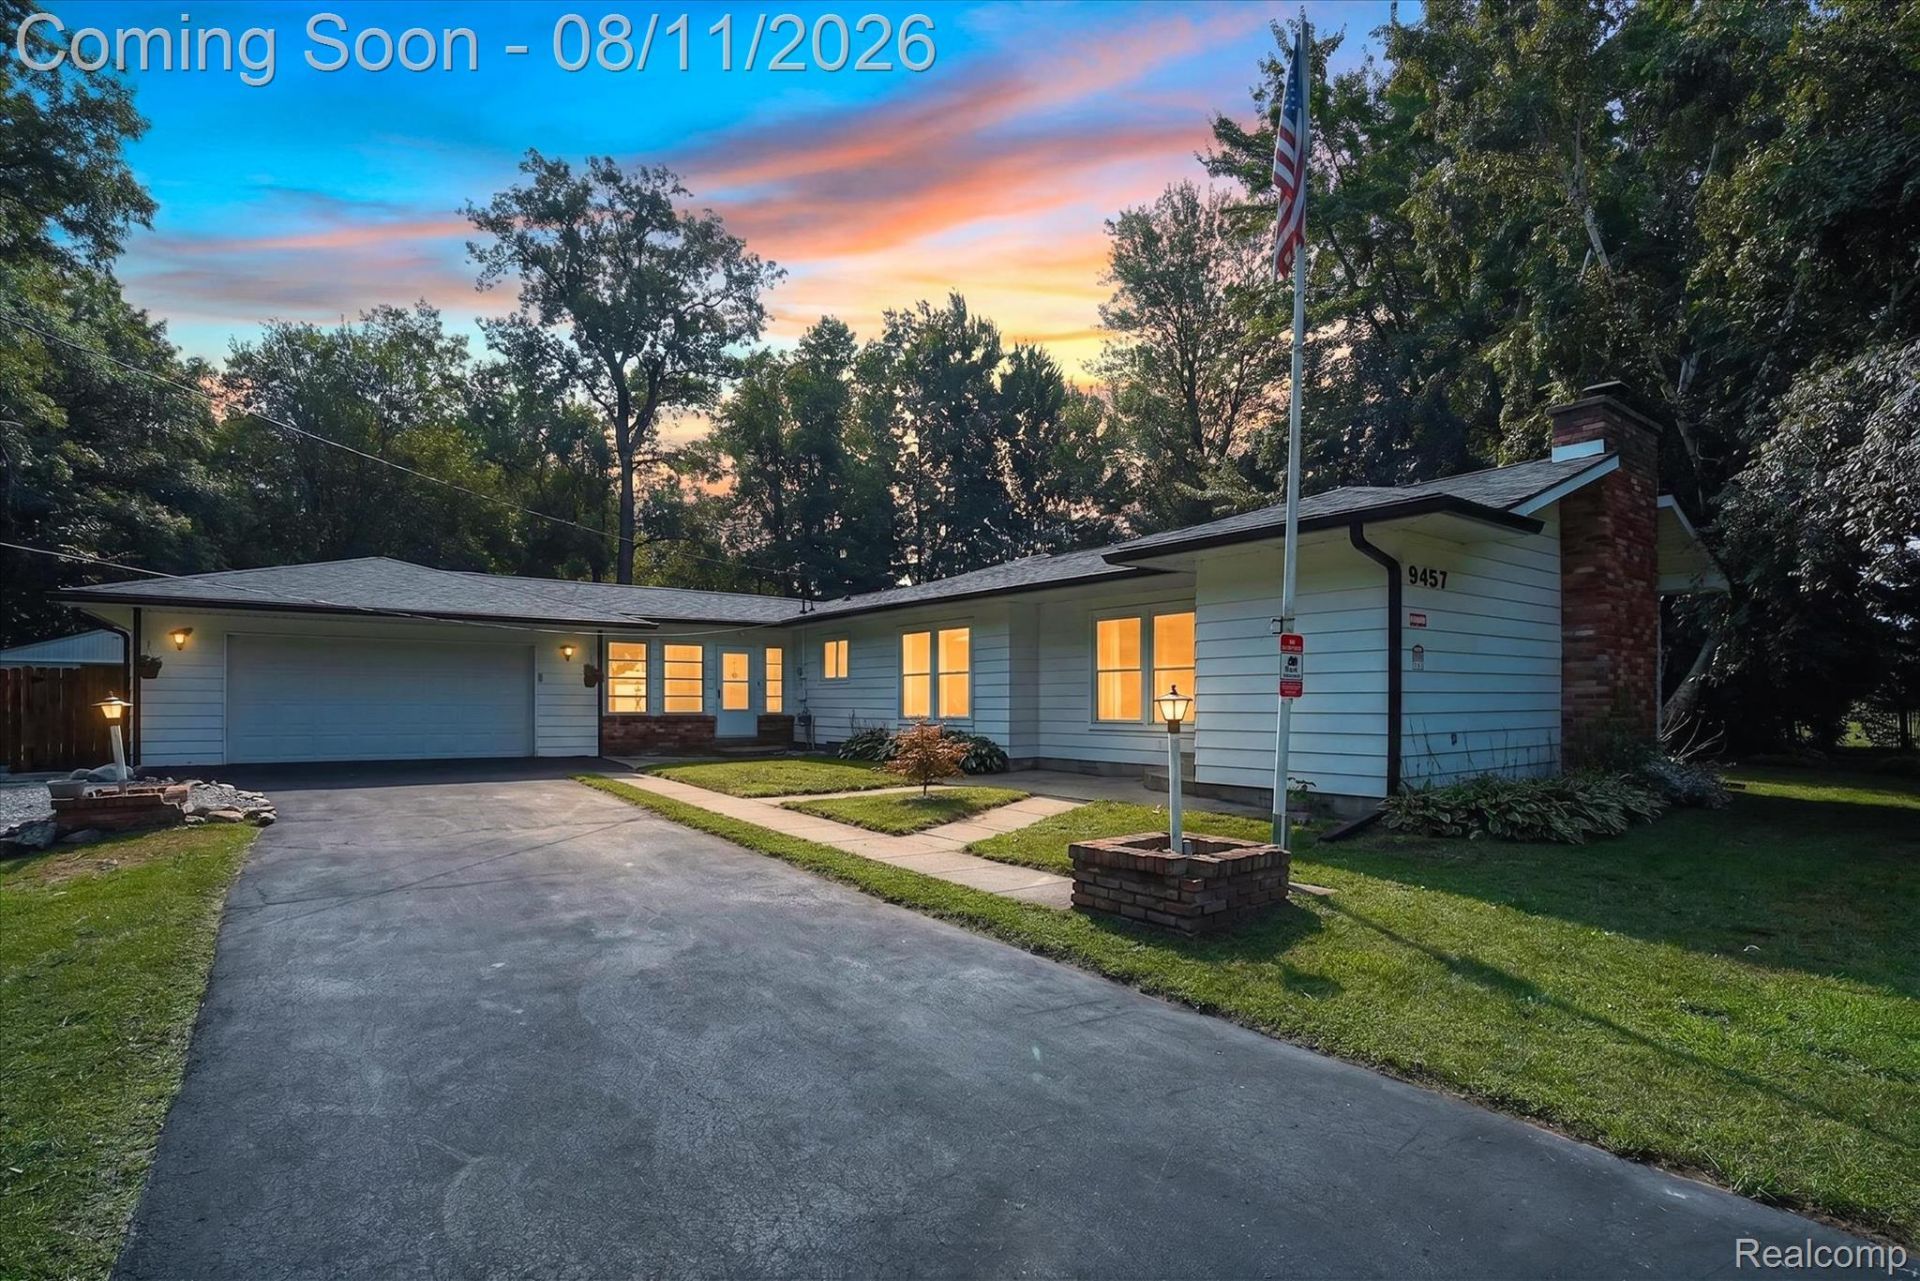
Welcome to this charming 3 bedroom, 1 bath ranch nestled on 3 private acres, offering a peaceful country setting while still being conveniently located near downtown Burt and Birch Run! The property features approximately 2 acres of newly fenced backyard, along with a spacious 30x40 pole barn, perfect for storage, hobbies, or additional workspace. Inside, you'll find a bright, open-concept living space with new flooring throughout (2025). The expansive living room is filled with natural light and features a beautiful wood-burning fireplace (fall 2025). Adjacent, the dining area flows seamlessly into the kitchen, which offers plenty of cabinet storage and stainless steel appliances. Three comfortable bedrooms share a full bath, while a large laundry room, cozy breezeway, and attached 2-car garage provide added convenience. Additional updates include a new roof (fall 2025), new gutters (July 2026), and fresh interior paint completed this summer. With plenty of space inside and out, this property offers the perfect blend of privacy, functionality, and country charm. Don't miss your opportunity to make this one home!
Property Features
Property Type: Residential - Single Family
Cooling: Ceiling Fans
Fenced: Yes
Garage: 2 car attached
Heating: Forced Air, Natural Gas
Home Style: Ranch
Lot Size: 3.00 Acres
Roof Type: Asphalt
Stories: 1.0
Taxes: $4,052
Year Built: 1947
Amenities
High Speed Internet
Feature Descriptions
Appliances: Dishwasher, Dryer, Free Standing Gas Range, Free Standing Refrigerator, Microwave, Stainless Steel Appliances, Washer
Days on Site: 28
Exterior: Aluminum Siding
Fencing: Fenced
Fireplace: Living Room, Wood Burning
Laundry: Laundry Room
Lot Dimensions: 174x758
Other Structures: Pole Barn
Parcel#: 27105073006000
Parking: Two Car Garage, Attached
Parking Notes: Two Car Garage, Attached
Patio/Porch: Breezeway, Patio
Pets Allowed: Yes
Security: Smoke Detectors
Sewer: Septic Tank
Summer Tax: 1324
Water: Well
Winter Tax: 2728.52
Room Sizes
Kitchen: 12 X 12
Dining Room: 12 X 12
Living Room: 17 X 16
Bedroom: 8 X 10
Primary Bedroom: 13 X 15
Bath Full: 8 X 7
Laundry: 11 X 12
Three Season Room: 13 X 12
Local Schools
School District: BirchRun
Listed By / Shown By
Listed By
Agency Name: KW Realty Livingston
Agency Phone: 8102275500
Shown By
Agent Name: Nathan Oake
Agent Phone: (734) 845-0680
Agency Title: Griffith Realty

Estimate Your Payment
Estimated Payment
$ 1,004.73 per month $589.78 Principal & Interest $337.67 Property Tax $77.29 Homeowner's InsuranceChange Payment Information

IDX provided courtesy of Realcomp II Ltd.
©2021 Realcomp II Ltd. Shareholders
Privacy Policy / DMCA Notice / ADA Accessibility


This site is hosted, designed and copyright
© 1994 - 2026 by
Delta Media Group, Inc. -- Patent Pending --
9457 Sheridan Road | MLS# 20261062826
This single family home located at 9457 Sheridan Road, Taymouth Township, Mi 48417 is currently listed for sale with an asking price of $265,000. This property was built in 1947 and has 3 bedrooms and 1 full baths with 1852 sq. ft. Sheridan Road is located within the BirchRun school district. Search Taymouth Township real estate on noake.griffithrealty.com today.