NathanOake

BEDS4
BATHS1 full 1 partial
SQUARE FEET1,568
MLS#20261050985
STATUSActive
PROPERTY TYPEResidential - Single Family
SUBDIVISIONS H O R E A C R E S
SCHOOLAlgonac
Property Description
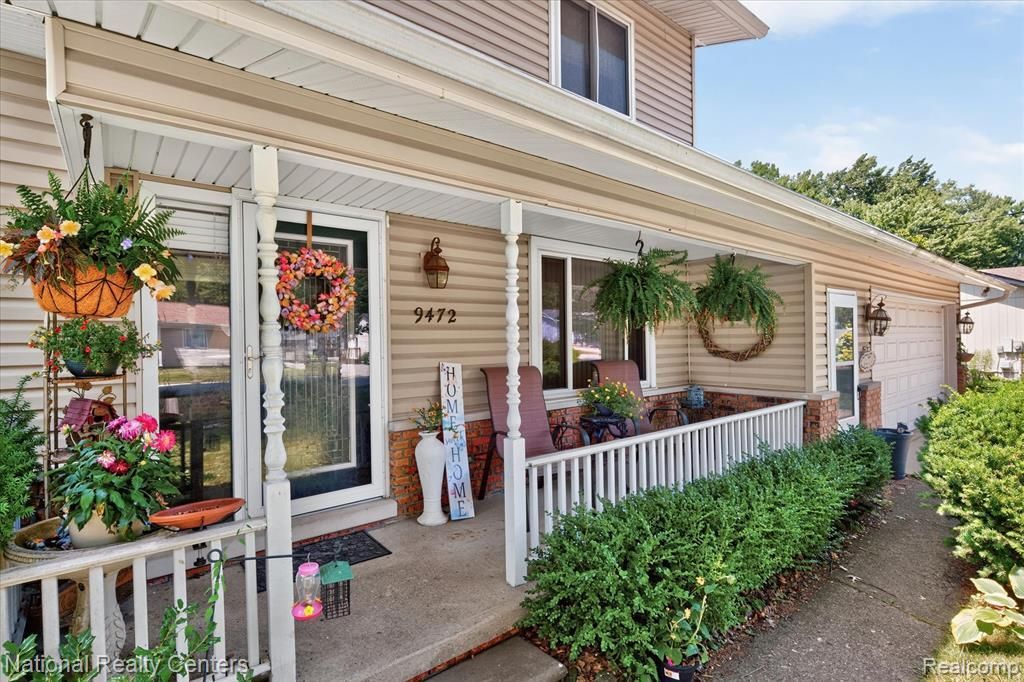
Updated Spacious 4 bedroom colonial! Totally updated kitchen with new cabinets, counters, fixtures and stainless steel appliances. Both bathrooms updated. Oversized attached garage 27 x 24 with additional shed in backyard. This home sits on 2 lots and backs up to two more undeveloped lots. Lots of room to roam. Enjoy the covered front porch. Crawl space encapsulated and sump installed by Foundation Systems of Michigan in 2018. Enjoy the Clay Township Park with music in the park and walking distance from home. Occupancy negotiable.
Property Features
Property Type: Residential - Single Family
Cooling: Ceiling Fans, Central Air
Garage: 2 car attached
Heating: Baseboard, Natural Gas
Home Style: Colonial
Lot Size: 0.28 Acres
Stories: 2.0
Taxes: $4,613
Year Built: 1972
Feature Descriptions
Appliances: Dishwasher, Disposal, Dryer, Free Standing Electric Range, Free Standing Refrigerator, Microwave, Stainless Steel Appliances, Washer
Days on Site: 62
Exterior: Vinyl Siding
Fireplace: Electric, Living Room
Laundry: Laundry Room
Lot Dimensions: 100x235
Other Structures: Sheds
Parcel#: 74144060051000
Parking: Two Car Garage, Attached
Parking Notes: Two Car Garage, Attached
Patio/Porch: Patio, Porch
Sewer: Public Sewer
Summer Tax: 2604
Water: Public
Winter Tax: 2009
Room Sizes
Living Room: 17 X 13
Family Room: 18 X 11
Kitchen: 20 X 9
Laundry: 7 X 5
Bath Lav: 5 X 4
Primary Bedroom: 17 X 11
Bedroom: 12 X 8
Bath Full: 7 X 6
Local Schools
School District: Algonac
Listed By / Shown By
Listed By
Agency Name: National Realty Centers, Inc
Agency Phone: 2487241234
Shown By
Agent Name: Nathan Oake
Agent Phone: (734) 845-0680
Agency Title: Griffith Realty

Estimate Your Payment
Estimated Payment
$ 1,114.16 per month $645.19 Principal & Interest $384.42 Property Tax $84.55 Homeowner's InsuranceChange Payment Information

IDX provided courtesy of Realcomp II Ltd.
©2021 Realcomp II Ltd. Shareholders
Privacy Policy / DMCA Notice / ADA Accessibility


This site is hosted, designed and copyright
© 1994 - 2026 by
Delta Media Group, Inc. -- Patent Pending --
9472 Lakepointe Boulevard | MLS# 20261050985
This single family home located at 9472 Lakepointe Boulevard, Clay Township, Mi 48001 is currently listed for sale with an asking price of $289,900. This property was built in 1972 and has 4 bedrooms and 1 full and 1 partial baths with 1568 sq. ft. Lakepointe Boulevard is located in the S H O R E A C R E S subdivision within the Algonac school district. Search S H O R E A C R E S real estate on noake.griffithrealty.com today.