NathanOake

BEDS3
BATHS2 full
SQUARE FEET1,644
MLS#20261041321
STATUSActive
PROPERTY TYPEResidential - Single Family
SUBDIVISIONA D D I T I O N T O P O R T A G E L A K E R E S I D E N C E
SCHOOLDexter
Property Description
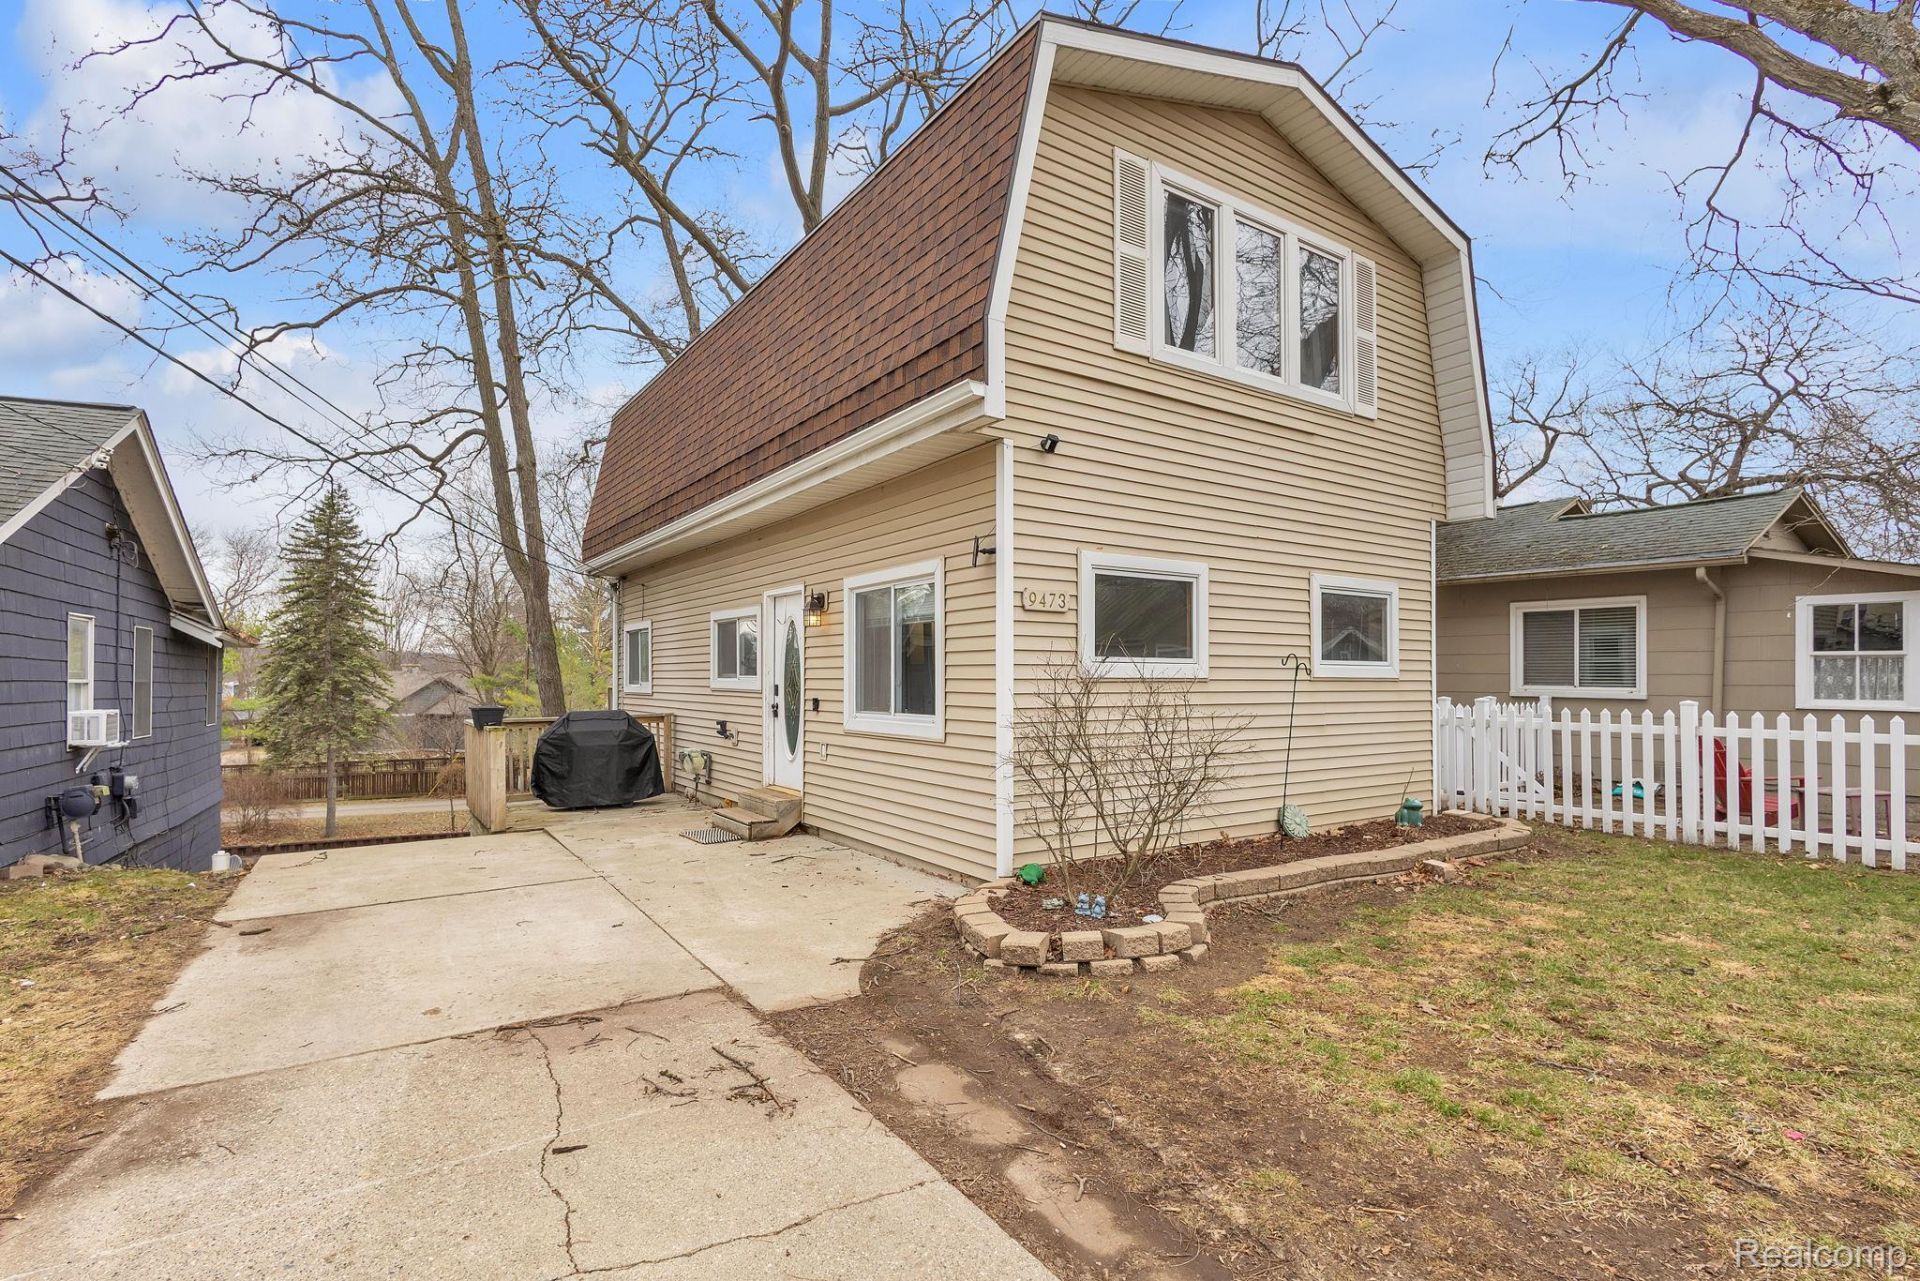
Welcome to 9473 Huron Street-an updated, canal-front home nestled among mature trees with direct access to Portage Lake and the Portage Chain of Lakes. This well-maintained property features 3 bedrooms, including a primary suite with ensuite, and an open-concept kitchen flowing into the living and dining areas-perfect for easy living and entertaining. Enjoy peaceful water views from two private, shaded balconies or relax on the cool, quiet decks before heading out on the lake right from your backyard. Located in a beautiful neighborhood with friendly neighbors, just minutes from shops, dining, and within the highly rated Dexter School District, this home offers the ideal blend of comfort and convenience.Don't miss this rare waterfront opportunity-schedule your private showing today!
Property Features
Property Type: Residential - Single Family
Basement: Unfinished, Walk Out Access
Basement: Yes
Cooling: Ceiling Fans, Central Air
Heating: Forced Air, Natural Gas
Home Style: Colonial
Lot Size: 0.10 Acres
Roof Type: Asphalt
Stories: 2.0
Taxes: $6,418
Year Built: 1930
Amenities
Lighting
Feature Descriptions
Body of Water: Portage Lake
Days on Site: 94
Exterior: Brick, Vinyl Siding
Lot Dimensions: 36 x 113
Parcel#: D00401406012
Parking: No Garage
Parking Notes: No Garage
Patio/Porch: Deck, Patio
Pets Allowed: Yes
Sewer: Public Sewer
Summer Tax: 2006
Water: Public
Water Features: All Sports Lake, Canal Front, Dock Facilities, Lake Privileges, Waterfront
Winter Tax: 4412
Room Sizes
Bath Full: 10 X 8
Primary Bathroom: 7 X 8
Bedroom: 10 X 14
Primary Bedroom: 20 X 14
Kitchen: 10 X 18
Living Room: 17 X 18
Local Schools
School District: Dexter
Listed By / Shown By
Listed By
Agency Name: Anthony Djon Luxury Real Estate
Agency Phone: 2487474834
Shown By
Agent Name: Nathan Oake
Agent Phone: (734) 845-0680
Agency Title: Griffith Realty

Estimate Your Payment
Estimated Payment
$ 1,604.66 per month $945.87 Principal & Interest $534.83 Property Tax $123.96 Homeowner's InsuranceChange Payment Information

IDX provided courtesy of Realcomp II Ltd.
©2021 Realcomp II Ltd. Shareholders
Privacy Policy / DMCA Notice / ADA Accessibility


This site is hosted, designed and copyright
© 1994 - 2026 by
Delta Media Group, Inc. -- Patent Pending --
9473 Huron Street | MLS# 20261041321
This single family home located at 9473 Huron Street, Dexter Township, Mi 48169 is currently listed for sale with an asking price of $425,000. This property was built in 1930 and has 3 bedrooms and 2 full baths with 1644 sq. ft. Huron Street is located in the A D D I T I O N T O P O R T A G E L A K E R E S I D E N C E subdivision within the Dexter school district. Search A D D I T I O N T O P O R T A G E L A K E R E S I D E N C E real estate on noake.griffithrealty.com today.