NathanOake

BEDS5
BATHS2 full 1 partial
SQUARE FEET3,064
MLS#20261068421
STATUSActive
PROPERTY TYPEResidential - Single Family
SUBDIVISIONT W I N L A K E S V I L L A G E 5
SCHOOLWaterford
Property Description
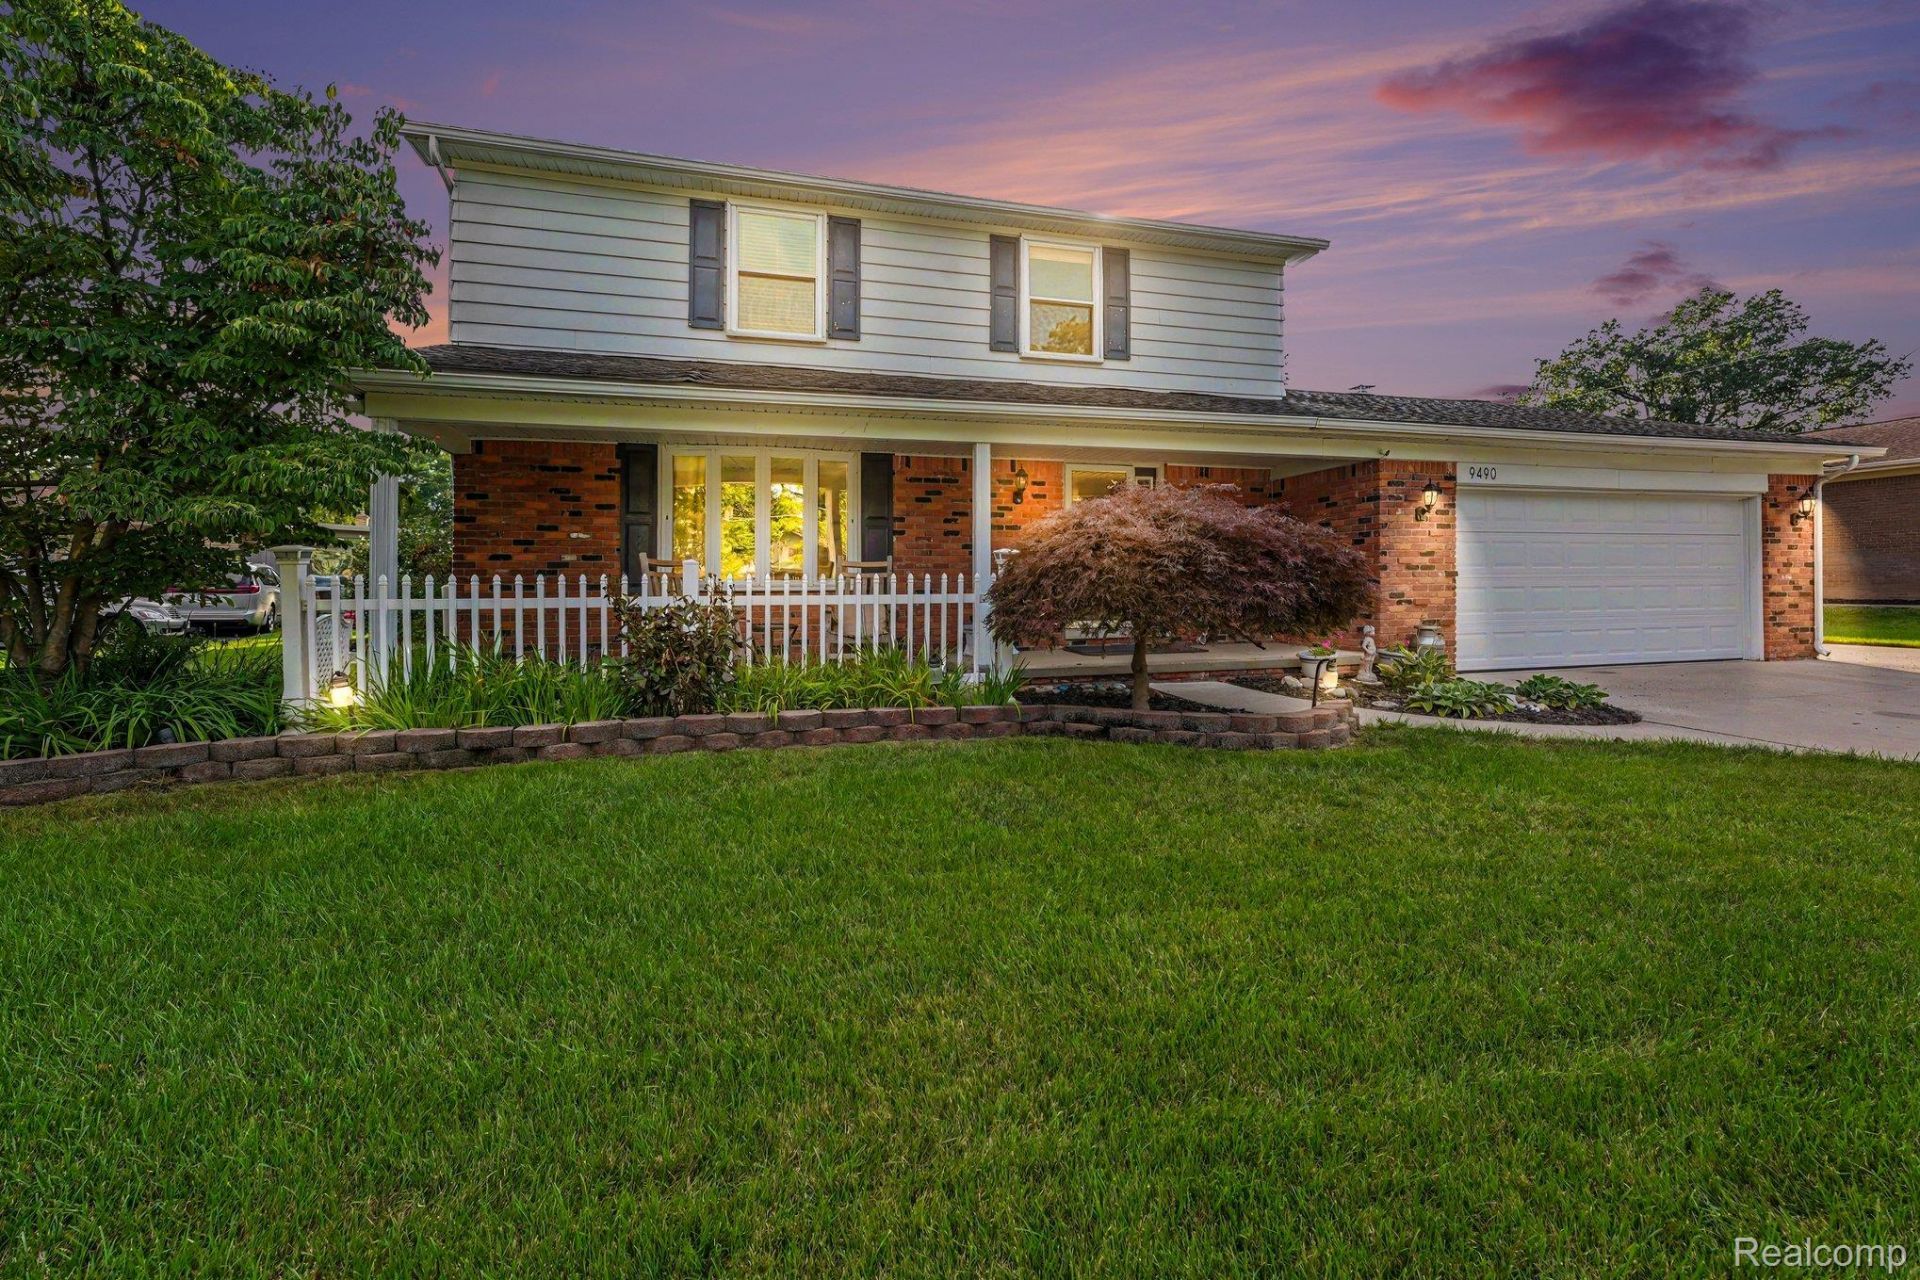
Spacious and beautifully updated home located in the desirable Twin Lakes Village subdivision! Inside, you'll find an inviting layout with many recent updates, including new flooring in 2024. The finished basement adds valuable living space and features a 5th bedroom along with a great bar area, making it the perfect spot for entertaining, relaxing, or hosting overnight guests.Walk out from the family room through newly added french doors to the large, heated Florida room, offering year-round enjoyment and beautiful views of the private, landscaped backyard-an ideal setting for morning coffee, family gatherings, or simply relaxing and enjoying the peaceful surroundings. Additional updates include a new dishwasher in 2025, garbage disposal 2024, new garage door, track, and opener in 2025, chimney brick redone in 2025. With extra living space, thoughtful updates, a beautiful backyard, and the added bonus of lake privileges, this home offers the perfect combination of comfort, convenience, and lifestyle. Don't miss the opportunity to make it yours!The subdivision offers activities, a play area for children, and a neighborhood beach. Don't miss out on this opportunity to own a home in the highly sought after private all sports lake community with a low annual HOA of just $300.
Property Features
Property Type: Residential - Single Family
Basement: Finished
Basement: Yes
Garage: 2 car attached
Heating: Forced Air, Natural Gas
Home Style: Colonial
Lot Size: 0.36 Acres
Stories: 2.0
Taxes: $4,717
Year Built: 1968
Feature Descriptions
Body of Water: Tull Lake
Days on Site: 13
Exterior: Aluminum Siding, Brick
Fencing: Fencingnot Allowed
Fireplace: Living Room
HOA Fee: 300/ Annually
Laundry: Laundry Room
Lot Dimensions: 80X147.28
Parcel#: 1223401007
Parking: Two Car Garage, Attached
Parking Notes: Two Car Garage, Attached
Patio/Porch: Patio
Sewer: Septic Tank
Summer Tax: 2841
Water: Community
Water Features: All Sports Lake, Beach Access, Lake Privileges
Winter Tax: 1876
Room Sizes
Family Room: 21 X 12
Living Room: 18 X 14
Kitchen: 12 X 10
Dining Room: 13 X 11
Three Season Room: 14 X 14
Primary Bedroom: 13 X 12
Bedroom: 13 X 11
Laundry: 22 X 11
Breakfast Nook Room: 8 X 7
Local Schools
School District: Waterford
Listed By / Shown By
Listed By
Agency Name: Ada Home Realty LLC
Agency Phone: 2487659509
Shown By
Agent Name: Nathan Oake
Agent Phone: (734) 845-0680
Agency Title: Griffith Realty

Estimate Your Payment
Estimated Payment
$ 1,563.60 per month $1,034.89 Principal & Interest $393.08 Property Tax $135.63 Homeowner's InsuranceChange Payment Information

IDX provided courtesy of Realcomp II Ltd.
©2021 Realcomp II Ltd. Shareholders
Privacy Policy / DMCA Notice / ADA Accessibility


This site is hosted, designed and copyright
© 1994 - 2026 by
Delta Media Group, Inc. -- Patent Pending --
9490 Steephollow Drive | MLS# 20261068421
This single family home located at 9490 Steephollow Drive , White Lake Township, Mi 48386 is currently listed for sale with an asking price of $465,000. This property was built in 1968 and has 5 bedrooms and 2 full and 1 partial baths with 3064 sq. ft. Steephollow Drive is located in the T W I N L A K E S V I L L A G E 5 subdivision within the Waterford school district. Search T W I N L A K E S V I L L A G E 5 real estate on noake.griffithrealty.com today.