NathanOake

BEDS3
BATHS3 full
SQUARE FEET2,728
MLS#20261071859
STATUSActive
PROPERTY TYPEResidential - Single Family
SUBDIVISIONS O U T H B L O O M F I E L D H I G H L A N D S S U B
SCHOOLBloomfieldHills
Property Description
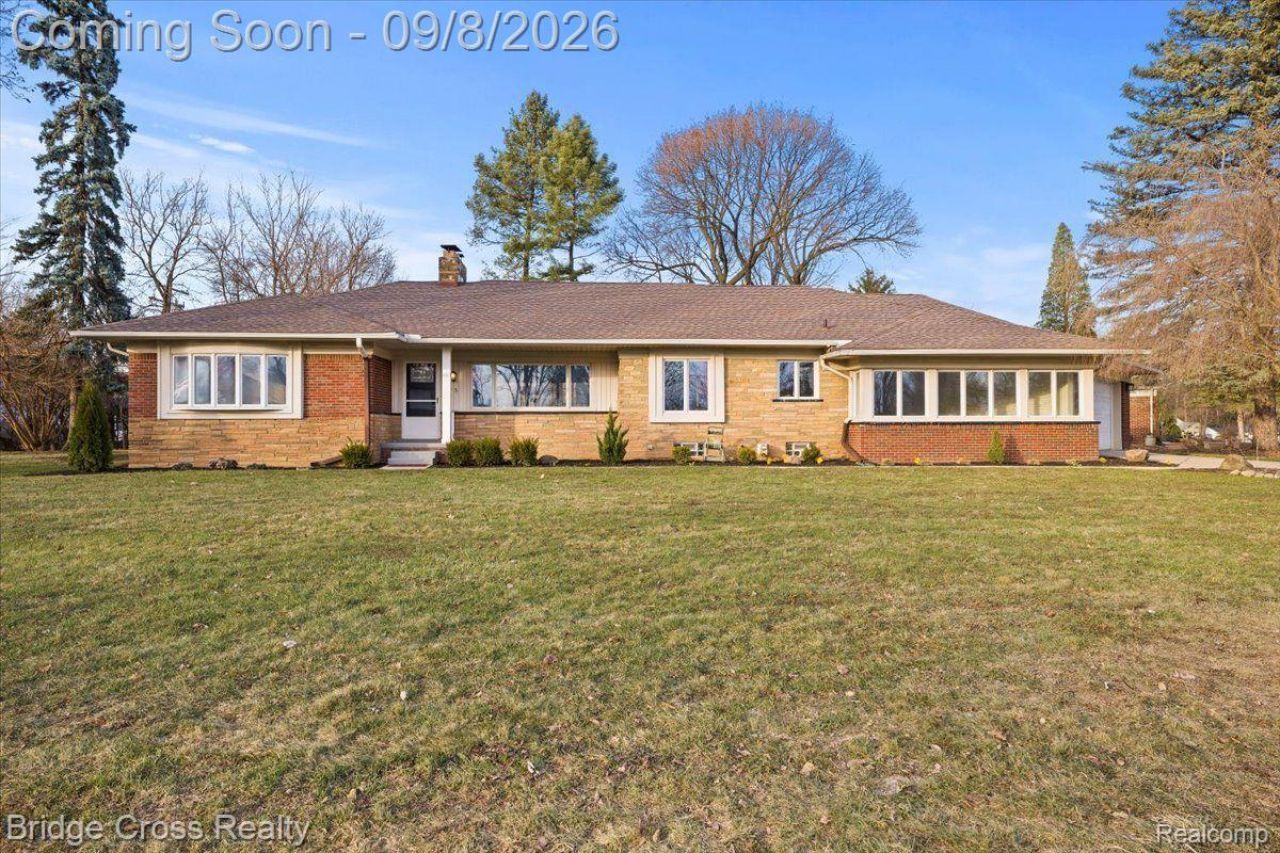
Discover luxury living in this 3-bedroom, 3-bathroom brick ranch, perfectly situated on a sprawling 0.8-acre corner lot in the heart of Bloomfield Hills. Boasting 2,300 sq. ft. of above-ground living space with a fully finished basement, this home offers modern elegance, thoughtful design, and premium finishes throughout.Step inside to a grand marble foyer that sets the tone for the high-end upgrades within. The refinished hardwood floors add warmth and character, while natural light floods the open living spaces, highlighting two fireplaces that enhance the home's charm.The kitchen is a chef's dream, featuring brand-new soft-close cedar shaker cabinets, quartz countertops, premium marble backsplash, stainless steel appliances, and a huge pantry with abundant storage. The spacious bedrooms offer comfort and style, while the remodeled bathrooms include Hansgrohe shower heads, LED lighting, Bluetooth speakers, and premium tile for a spa-like retreat.The fully finished basement expands your living space, featuring premium vinyl tile flooring and an additional laundry area for ultimate convenience. A first-floor laundry room adds even more practicality.Located in the prestigious Bloomfield Hills School District, this home offers the perfect blend of luxury, space, and functionality. Schedule your private tour today!
Property Features
Property Type: Residential - Single Family
Basement: Yes
Basement: Finished
Cooling: Central Air
Garage: 2 car attached
Heating: Baseboard, Natural Gas
Home Style: Ranch
Lot Size: 0.72 Acres
Roof Type: Asphalt
Stories: 1.0
Taxes: $5,483
Year Built: 1950
Feature Descriptions
Appliances: Dryer, Energy Star Qualified Freezer, Energy Star Qualified Refrigerator, Free Standing Gas Oven, Microwave, Washer
Exterior: Brick
Fireplace: Gas
HOA Fee: 150/ Annually
Lot Dimensions: 253.9x 160.6x160 irregular
Parcel#: 1903302047
Parking: Two Car Garage, Attached
Parking Notes: Two Car Garage, Attached
Sewer: Public Sewer
Summer Tax: 1691
Water: Public, Waterat Street
Winter Tax: 3792
Room Sizes
Primary Bedroom: 16 X 13
Bedroom: 10 X 12
Dining Room: 13 X 11
Family Room: 18 X 19
Kitchen: 16 X 19
Living Room: 26 X 15
Bath Full: 10 X 8
Local Schools
School District: BloomfieldHills
Listed By / Shown By
Listed By
Agency Name: Bridge Cross Realty
Agency Phone: 3136871924
Shown By
Agent Name: Nathan Oake
Agent Phone: (734) 845-0680
Agency Title: Griffith Realty

Estimate Your Payment
Estimated Payment
$ 1,838.88 per month $1,221.84 Principal & Interest $456.92 Property Tax $160.13 Homeowner's InsuranceChange Payment Information

IDX provided courtesy of Realcomp II Ltd.
©2021 Realcomp II Ltd. Shareholders
Privacy Policy / DMCA Notice / ADA Accessibility


This site is hosted, designed and copyright
© 1994 - 2026 by
Delta Media Group, Inc. -- Patent Pending --
95 Hillsdale Road | MLS# 20261071859
This single family home located at 95 Hillsdale Road, Bloomfield Township, Mi 48302 is currently listed for sale with an asking price of $549,000. This property was built in 1950 and has 3 bedrooms and 3 full baths with 2728 sq. ft. Hillsdale Road is located in the S O U T H B L O O M F I E L D H I G H L A N D S S U B subdivision within the BloomfieldHills school district. Search S O U T H B L O O M F I E L D H I G H L A N D S S U B real estate on noake.griffithrealty.com today.