NathanOake

BEDS2
BATHS2 full
SQUARE FEET1,177
MLS#20261046430
STATUSActive
PROPERTY TYPEResidential - Condominium
SUBDIVISIONO R C H A R D L A K E C O N D O
SCHOOLDavison
Property Description
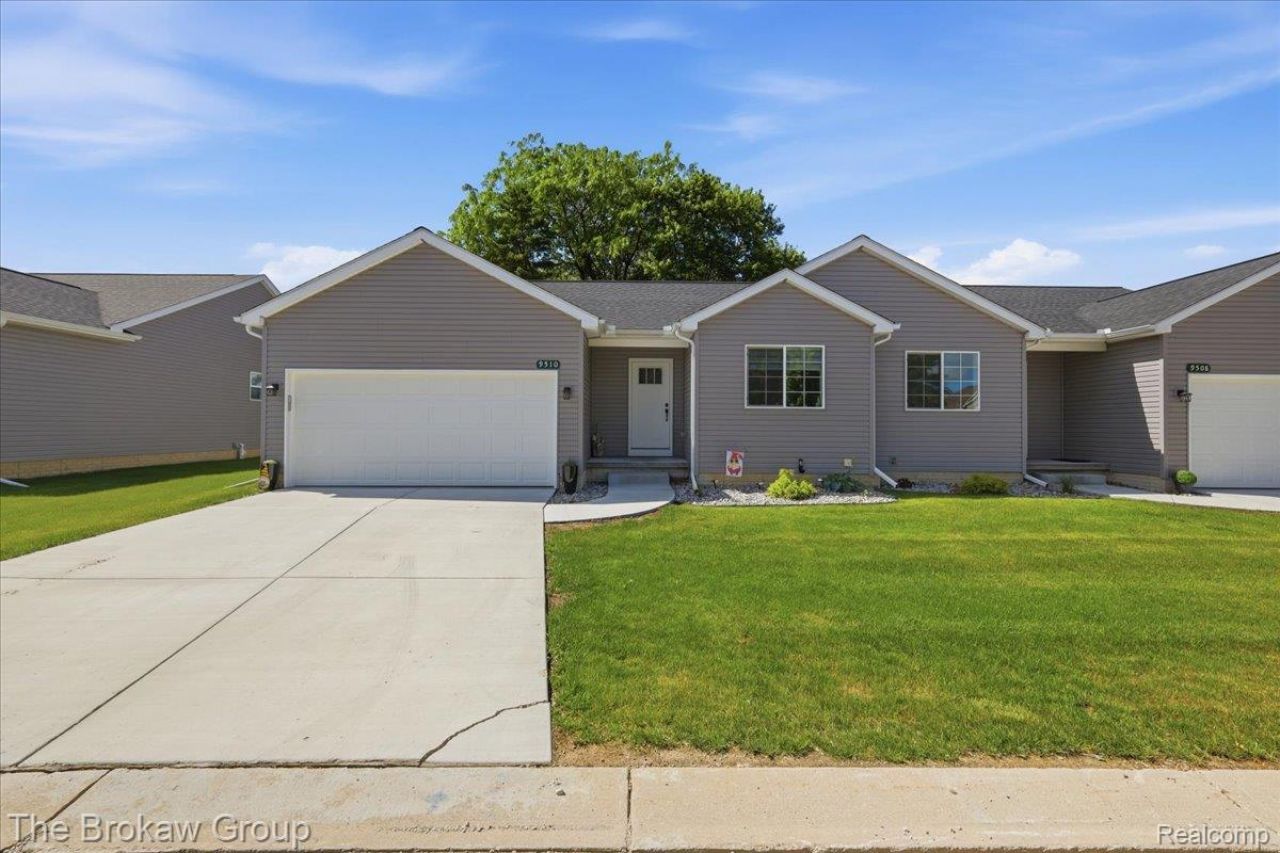
Join us for an Open House on Saturday, August 15th from 1:00 to 3:00 pm!Welcome to 9510 Orchard Lake Drive in the highly desirable Orchard Lake Condominiums! Built in 2024, this beautifully designed ranch-style condo offers 1,177 square feet of comfortable, low-maintenance living with 2 bedrooms and 2 full bathrooms. Step inside to discover a light-filled, open-concept floor plan that creates a warm and inviting atmosphere. The spacious living area flows seamlessly into the kitchen and dining space, making it ideal for both everyday living and entertaining. The primary suite features a private bath, while the second bedroom and full bath provide flexibility for guests, a home office, or family. Enjoy the convenience of a quality-built, newer home in a welcoming community known for its friendly neighbors and peaceful setting. With a low monthly HOA fee of just $275, you'll appreciate maintenance-free living that gives you more time to enjoy life. Whether you're looking to downsize, purchase your first home, or simply enjoy the ease of condo living, this move-in-ready ranch offers the perfect combination of comfort, style, and convenience. Located just minutes from shopping, dining, and everyday amenities in the award-winning Davison School District, this is a property you won't want to miss! Sale subject to seller finding suitable housing.
Property Features
Property Type: Residential - Condominium
Basement: Yes
Basement: Full, Unfinished
Cooling: Central Air
Garage: 2 car attached
Heating: Forced Air, Natural Gas
Home Style: Ranch
Stories: 1.0
Taxes: $3,363
Year Built: 2024
Feature Descriptions
Appliances: Dishwasher, Dryer, Free Standing Refrigerator, Microwave, Washer
Days on Site: 74
Exterior: Vinyl Siding
HOA Fee: 275/ Monthly
Parcel#: 1628678003
Parking: Two Car Garage, Attached
Parking Notes: Two Car Garage, Attached
Pets Allowed: Call, Yes
Sewer: Public Sewer
Summer Tax: 1018
Water: Public
Winter Tax: 2345
Room Sizes
Primary Bedroom: 12 X 14
Bedroom: 12 X 10
Bath Full: 10 X 5
Primary Bathroom: 5 X 10
Kitchen: 15 X 8
Dining Room: 10 X 14
Living Room: 16 X 14
Laundry: 4 X 6
Local Schools
School District: Davison
Listed By / Shown By
Listed By
Agency Name: The Brokaw Group
Agency Phone: 8106002060
Shown By
Agent Name: Nathan Oake
Agent Phone: (734) 845-0680
Agency Title: Griffith Realty

Estimate Your Payment
Estimated Payment
$ 952.35 per month $594.23 Principal & Interest $280.25 Property Tax $77.88 Homeowner's InsuranceChange Payment Information

IDX provided courtesy of Realcomp II Ltd.
©2021 Realcomp II Ltd. Shareholders
Privacy Policy / DMCA Notice / ADA Accessibility


This site is hosted, designed and copyright
© 1994 - 2026 by
Delta Media Group, Inc. -- Patent Pending --
9510 Orchard Lake Drive | MLS# 20261046430
This condo located at 9510 Orchard Lake Drive, Richfield Township, Mi 48423 is currently listed for sale with an asking price of $267,000. This property was built in 2024 and has 2 bedrooms and 2 full baths with 1177 sq. ft. Orchard Lake Drive is located in the O R C H A R D L A K E C O N D O subdivision within the Davison school district. Search O R C H A R D L A K E C O N D O real estate on noake.griffithrealty.com today.