NathanOake

BEDS2
BATHS2 full
SQUARE FEET1,440
MLS#20250011715
STATUSActive
PROPERTY TYPEResidential - Condominium
SUBDIVISIONB A Y P O I N T E C O N D O N O 43
SCHOOLAlgonac
Property Description
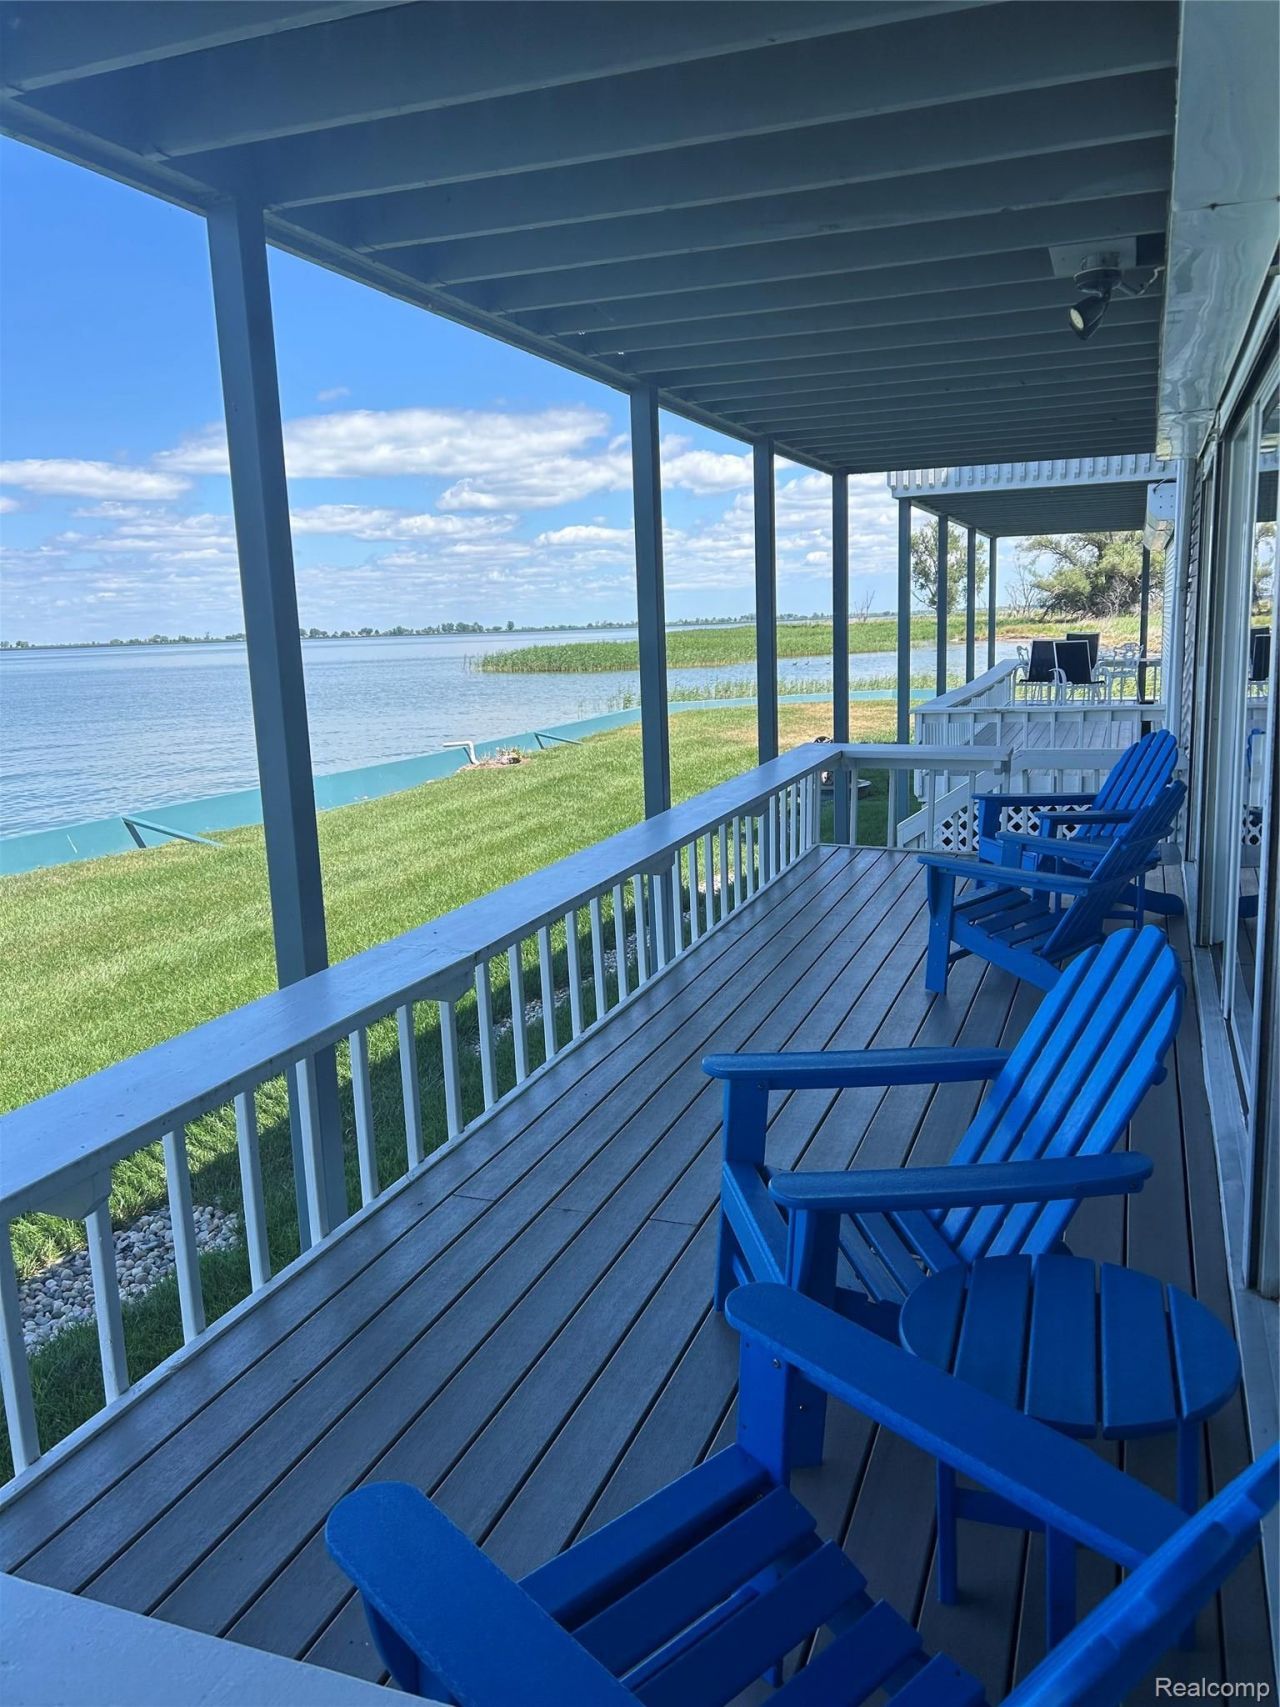
HIGHEST AND BEST OFFERS DUE BY SEPTEMBER 2 at 5 PM! INITIATION FEE NOW ONLY $10K! ACT NOW! Beautiful sunsets over Lake St. Clair! Fully updated 2 bedroom, 2 bath condo at Baypointe, an exclusive enclave within the private Old Club on Harsens Island (membership is required). First floor, interior unit in the north building with golf cart garage. Remodeled in 2017-2018 with granite countertops, new cabinets and new appliances in the kitchen. New paint, ceiling fans, and flooring throughout - LVT in living room, carpet in bedrooms, and tile in bathrooms. New vanities, faucets, sinks, and toilets in both bathrooms. Hunter Douglas silhouettes on all door walls. Cozy electric fireplace mantel with 55 TV in living room. Huge walk-in closet in master bedroom. New Pella Impervia fiberglass door walls with Low-E insulating glass on the bay side. New Trex decking on front and back decks. New water bag installed in 2021 for winter usage. New siding and roof on building. All furniture and furnishings negotiable. Buyer receives a deed. Buyers must be willing to join the Old Club, and sponsors can be found. INITIATION FEE NOW ONLY $10K! Jet ski ramp near condo sold separately.
Property Features
Property Type: Residential - Condominium
Heating: Forced Air, Natural Gas
Home Style: Traditional
Taxes: $4,782
Year Built: 1984
Feature Descriptions
Body of Water: Lake St. Clair
Days on Site: 558
Exterior: Vinyl Siding
Fireplace: Electric
HOA Fee: 5000/ Annually
Parcel#: 74149600013000
Parking: No Garage
Parking Notes: No Garage
Pets Allowed: Yes
Sewer: Public Sewer
Summer Tax: 3582.7
Water: Community
Water Features: Lake Front, Waterfront
Winter Tax: 1200
Local Schools
School District: Algonac
Listed By / Shown By
Listed By
Agency Name: Lambrecht Realty LLC
Agency Phone: 3137364444
Shown By
Agent Name: Nathan Oake
Agent Phone: (734) 845-0680
Agency Title: Griffith Realty

Estimate Your Payment
Estimated Payment
$ 1,027.78 per month $556.37 Principal & Interest $398.50 Property Tax $72.91 Homeowner's InsuranceChange Payment Information

IDX provided courtesy of Realcomp II Ltd.
©2021 Realcomp II Ltd. Shareholders
Privacy Policy / DMCA Notice / ADA Accessibility


This site is hosted, designed and copyright
© 1994 - 2026 by
Delta Media Group, Inc. -- Patent Pending --
9616 S Channel Drive | MLS# 20250011715
This condo located at 9616 S Channel Drive, Clay Township, Mi 48028 is currently listed for sale with an asking price of $249,990. This property was built in 1984 and has 2 bedrooms and 2 full baths with 1440 sq. ft. S Channel Drive is located in the B A Y P O I N T E C O N D O N O 43 subdivision within the Algonac school district. Search B A Y P O I N T E C O N D O N O 43 real estate on noake.griffithrealty.com today.