NathanOake

BEDS5
BATHS3 full 1 partial
SQUARE FEET3,314
MLS#20261036151
STATUSAccepting Backup Offers
PROPERTY TYPEResidential - Single Family
SCHOOLNewBuffalo
Property Description
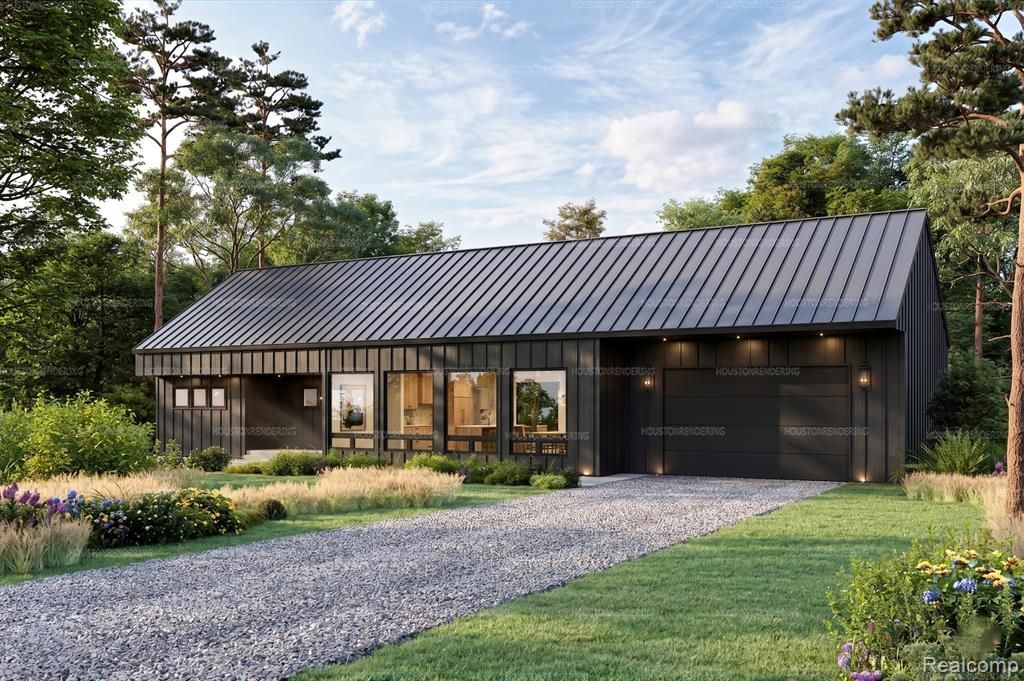
UNION PIER MAILING ADDRESS. Chic Union Pier Nordic cabin , 5 bedroom 3.5 bath 3314 sq ft walkout lower level 2 stall garage , screened porch heated 14x30 pool with auto cover . Stunning vista views of nature and the forest floor deer and wild turkey ,10 acre ravine behind home . 3 year short term rental permit available, est gross annual income 150 k plus Fall 2026 delivery . Home framed up with windows 7/26 .
Property Features
Property Type: Residential - Single Family
Basement: Yes
Basement: Daylight, Finished, Full
Cooling: Ceiling Fans, Central Air
Garage: 2 car attached
Heating: Forced Air, Natural Gas
Home Style: Ranch
Lot Size: 0.82 Acres
Roof Type: Asphalt
Stories: 1.0
Taxes: $669
Year Built: 2026
Amenities
Entrance Foyer
High Speed Internet
Lighting
Feature Descriptions
Appliances: Dishwasher, Disposal, Dryer, Exhaust Fan, Free Standing Gas Oven, Free Standing Refrigerator, Microwave, Self Cleaning Oven
Days on Site: 110
Exterior: Wood Siding
Fireplace: Great Room, Wood Burning
Laundry: Laundry Room
Lot Dimensions: 135x263
Parcel#: 111302310012070
Parking: Two Car Garage, Attached, Direct Access, Electricityin Garage, Garage Door Opener
Parking Notes: Two Car Garage, Attached, Direct Access, Electrici
Patio/Porch: Covered, Deck, Enclosed, Patio, Porch
Pool: In Ground, Outdoor Pool
Sewer: Public Sewer
Summer Tax: 429
Utilities: Cable Available, Underground Utilities
Water: Public
Window: EgressWindows
Winter Tax: 240
Room Sizes
Primary Bedroom: 14 X 12
Bedroom: 12 X 12
Primary Bathroom: 5 X 12
Bath Full: 11 X 6
Bath Lav: 5 X 6
Kitchen: 13 X 21
Dining Room: 14 X 11
Living Room: 21 X 16
Game Room: 10 X 17
Great Room: 21 X 15
Laundry: 4 X 4
Local Schools
School District: NewBuffalo
Listed By / Shown By
Listed By
Agency Name: Kermath Realty LLC
Agency Phone: 7346494903
Shown By
Agent Name: Nathan Oake
Agent Phone: (734) 845-0680
Agency Title: Griffith Realty

Estimate Your Payment
Estimated Payment
$ 3,451.50 per month $3,002.29 Principal & Interest $55.75 Property Tax $393.46 Homeowner's InsuranceChange Payment Information

IDX provided courtesy of Realcomp II Ltd.
©2021 Realcomp II Ltd. Shareholders
Privacy Policy / DMCA Notice / ADA Accessibility


This site is hosted, designed and copyright
© 1994 - 2026 by
Delta Media Group, Inc. -- Patent Pending --
9617 Community Hall Road | MLS# 20261036151
This single family home located at 9617 Community Hall Road, New Buffalo Township, Mi 49129 is currently listed for sale with an asking price of $1,349,000. This property was built in 2026 and has 5 bedrooms and 3 full and 1 partial baths with 3314 sq. ft. Community Hall Road is located within the NewBuffalo school district. Search New Buffalo Township real estate on noake.griffithrealty.com today.