NathanOake

BEDS3
BATHS3 full
SQUARE FEET2,823
MLS#20261066841
STATUSActive
PROPERTY TYPEResidential - Single Family
SCHOOLPennfield
Property Description
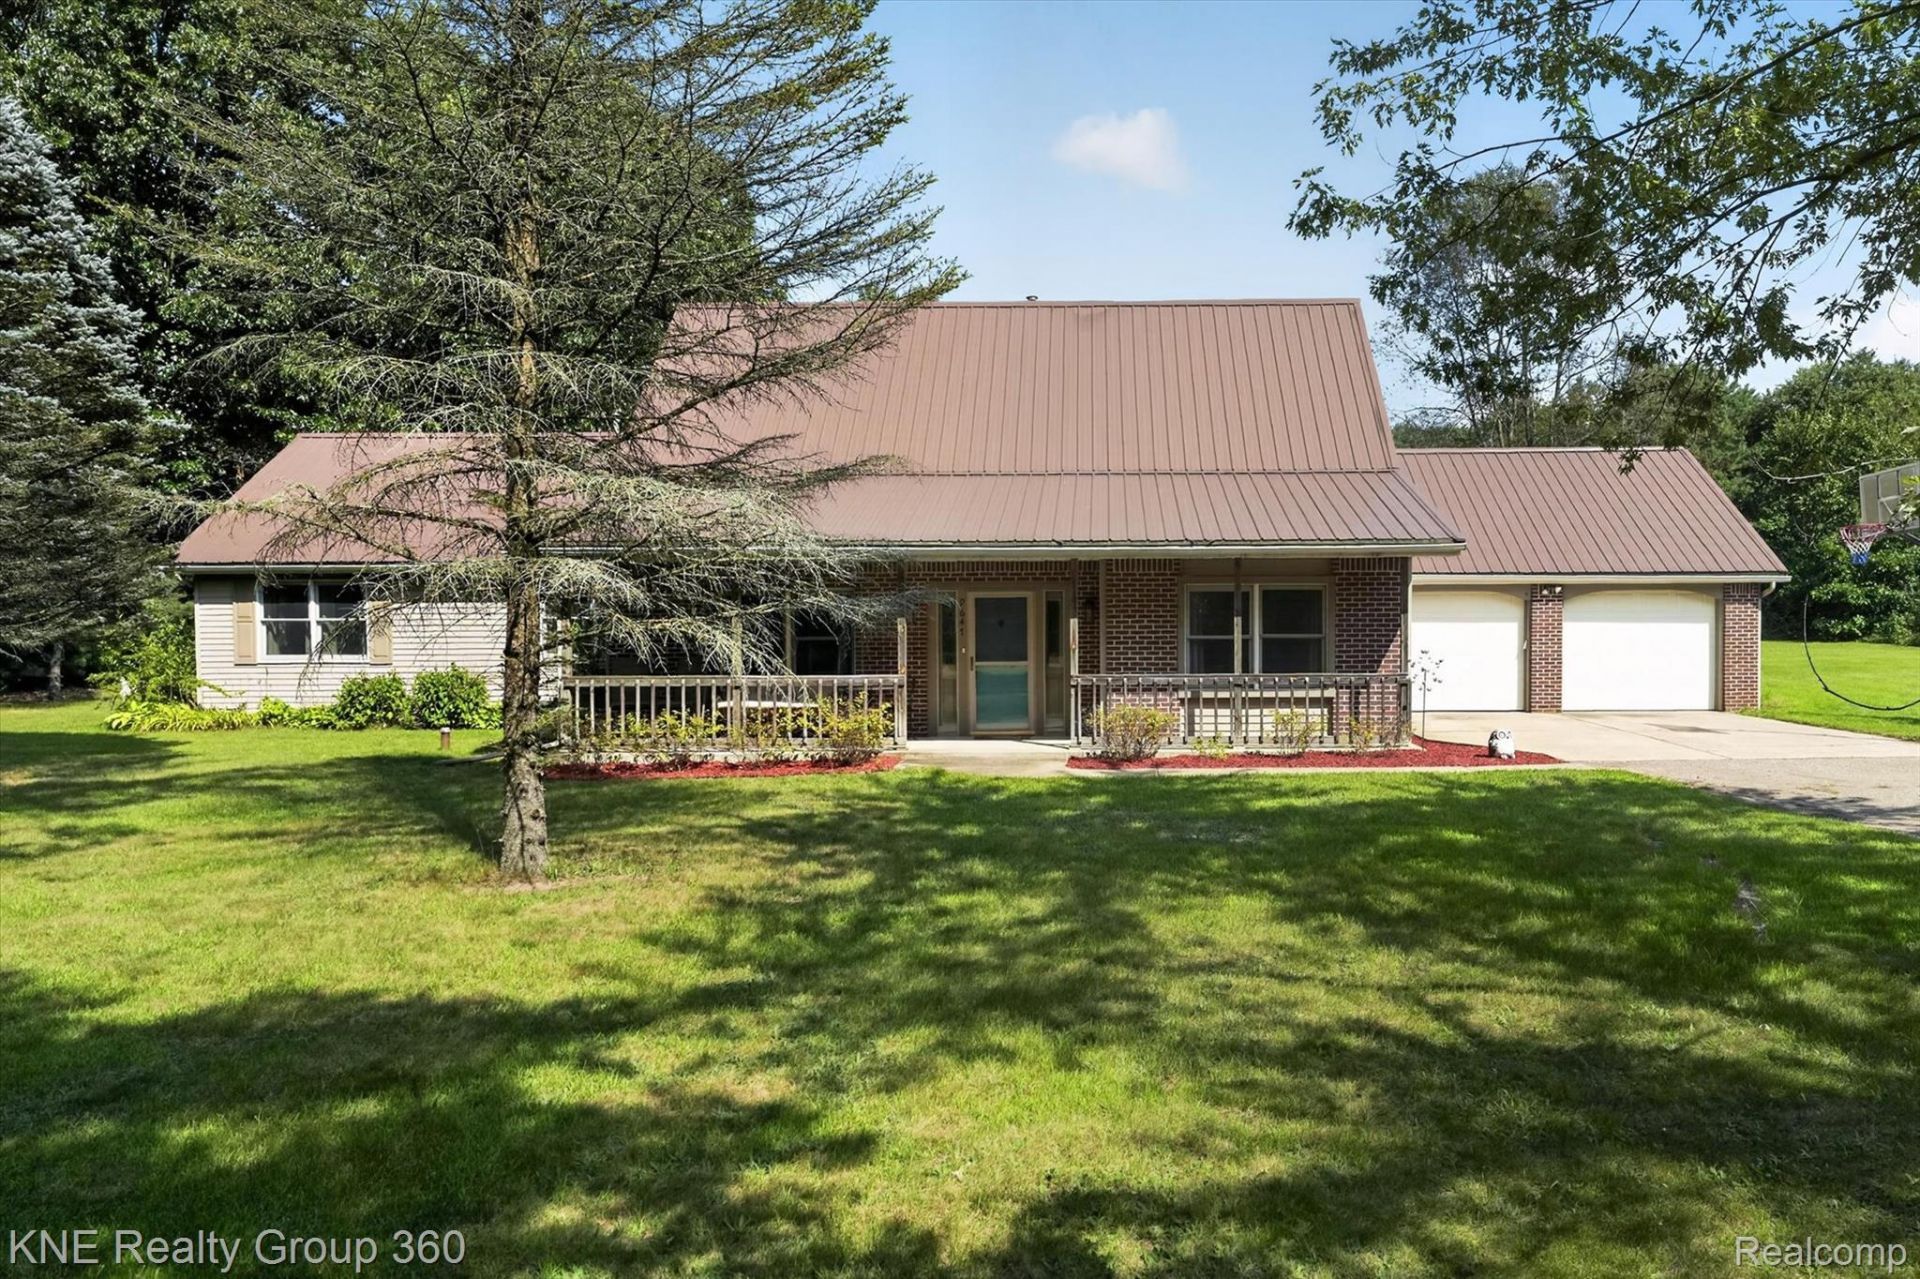
Welcome to this impressive 3-bedroom, 3-bath home on two beautiful acres in Pennfield Schools with over 2,800 square feet of finished space. Enjoy a spacious layout with a bright great room, private primary suite with a new toilet, main-floor laundry, beautiful dining room, and finished basement with additional living space and storage. The great room offers plenty of natural light and updated lighting fixtures, while the attached garage features new doors. A new water heater (2024) and a metal roof add peace of mind. Outside, enjoy the spacious patio, new chicken coop, and peaceful private road setting. Chickens and ducks can be included! Don't miss out on this peaceful country living a with less than 10 minute trip to downtown. Schedule your showing today!
Property Features
Property Type: Residential - Single Family
Basement: Finished
Basement: Yes
Cooling: Ceiling Fans, Central Air
Garage: 2 car attached
Heating: Forced Air, Propane
Home Style: Traditional
Lot Size: 2.00 Acres
Roof Type: Metal
Stories: 1.5
Taxes: $7,514
Year Built: 1995
Feature Descriptions
Appliances: Dishwasher, Dryer, Free Standing Electric Range, Free Standing Refrigerator, Microwave, Washer, Water Softener Rented
Days on Site: 17
Exterior: Brick, Vinyl Siding
Fireplace: Living Room
Lot Dimensions: 201x403
Parcel#: 1802266645
Parking: Two Car Garage, Attached
Parking Notes: Two Car Garage, Attached
Patio/Porch: Covered, Patio
Sewer: Septic Tank
Summer Tax: 3457
Water: Well
Winter Tax: 4057
Room Sizes
Bedroom: 13 X 12
Primary Bedroom: 13 X 14
Bath Full: 8 X 8
Living Room: 16 X 15
Kitchen: 10 X 12
Breakfast Nook Room: 9 X 12
Sitting Room: 10 X 12
Dining Room: 12 X 14
Family Room: 19 X 24
Fle X Room: 12 X 10
Game Room: 12 X 13
Bonus Room: 13 X 10
Laundry: 5 X 7
Local Schools
School District: Pennfield
Listed By / Shown By
Listed By
Agency Name: KNE Realty 360, Inc
Agency Phone: 2484299383
Shown By
Agent Name: Nathan Oake
Agent Phone: (734) 845-0680
Agency Title: Griffith Realty

Estimate Your Payment
Estimated Payment
$ 1,582.72 per month $845.72 Principal & Interest $626.17 Property Tax $110.83 Homeowner's InsuranceChange Payment Information

IDX provided courtesy of Realcomp II Ltd.
©2021 Realcomp II Ltd. Shareholders
Privacy Policy / DMCA Notice / ADA Accessibility


This site is hosted, designed and copyright
© 1994 - 2026 by
Delta Media Group, Inc. -- Patent Pending --
9647 Bellevue Road | MLS# 20261066841
This single family home located at 9647 Bellevue Road, Pennfield Township, Mi 49014 is currently listed for sale with an asking price of $380,000. This property was built in 1995 and has 3 bedrooms and 3 full baths with 2823 sq. ft. Bellevue Road is located within the Pennfield school district. Search Pennfield Township real estate on noake.griffithrealty.com today.