NathanOake

BEDS3
BATHS1 full
SQUARE FEET909
MLS#20261067362
STATUSActive
PROPERTY TYPEResidential - Single Family
SUBDIVISIONL O N G L A K E S U B
SCHOOLCaseville
Property Description
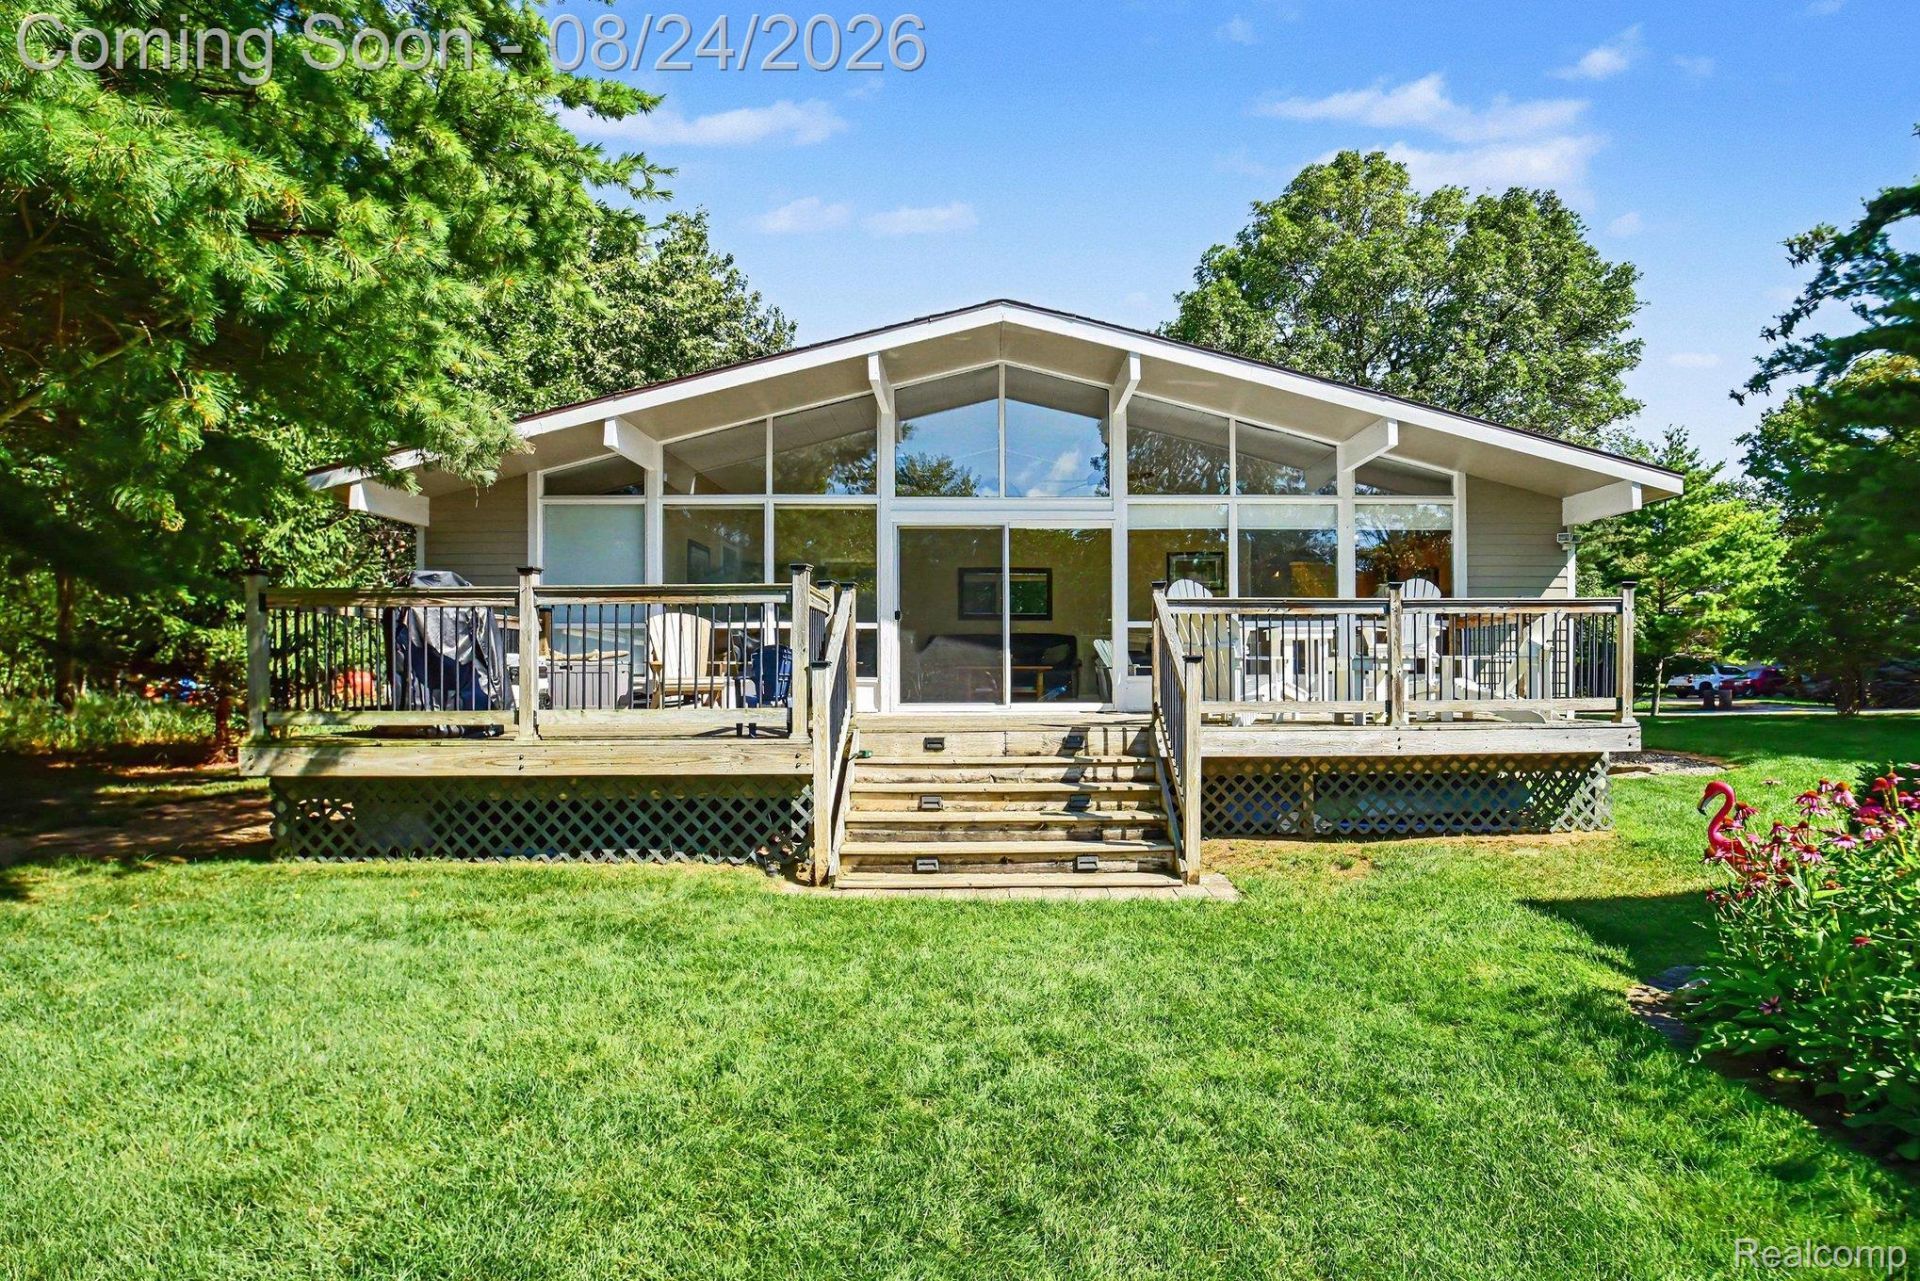
Recently remodeled canal-front home with direct water access leading to Sand Point, Saginaw Bay and Lake Huron. Enjoy boating, fishing, and waterfront living right from your own backyard. A fantastic opportunity to own a beautifully updated property in a prime recreational location!Open and airy floor plan in this charming three-bedroom cottage. The property includes an expansive deck, dock and sits on a large lot with lots of recreational opportunities. Enjoy boating, fishing, swimming, and all that waterfront living has to offer. The detached shed features a fun indoor bar area-perfect for entertaining after a day on the water. Many recent updates, including newer flooring, an updated kitchen and bathroom. A great opportunity to enjoy year-round or seasonal living in a fantastic waterfront setting!
Property Features
Property Type: Residential - Single Family
Heating: Forced Air, Natural Gas
Home Style: Cottage
Lot Size: 0.38 Acres
Roof Type: Asphalt
Stories: 1.0
Taxes: $2,771
Year Built: 1978
Feature Descriptions
Appliances: Dishwasher, Electric Cooktop, Free Standing Refrigerator, Microwave, Stainless Steel Appliances
Body of Water: Sand Point Canal, to Saginaw Bay and Lake Huron
Days on Site: 15
Exterior: Concrete
Fencing: Fencingnot Allowed
HOA Fee: 750/ Annually
Lot Dimensions: 100 x 124 x 177 x 137
Parcel#: 0441107000
Parking: No Garage
Parking Notes: No Garage
Patio/Porch: Deck
Sewer: Septic Tank
Summer Tax: 528
Utilities: Cable Available
Water: Public
Water Features: All Sports Lake, Canal Front, Private Water Frontage
Winter Tax: 2243.85
Room Sizes
Living Room: 15 X 13
Kitchen: 10 X 16
Breakfast Nook Room: 9 X 13
Primary Bedroom: 11 X 9
Bedroom: 7 X 11
Bath Full: 6 X 5
Local Schools
School District: Caseville
Listed By / Shown By
Listed By
Agency Name: GTM Realty
Agency Phone: 8102014848
Shown By
Agent Name: Nathan Oake
Agent Phone: (734) 845-0680
Agency Title: Griffith Realty

Estimate Your Payment
Estimated Payment
$ 1,162.04 per month $823.24 Principal & Interest $230.92 Property Tax $107.89 Homeowner's InsuranceChange Payment Information

IDX provided courtesy of Realcomp II Ltd.
©2021 Realcomp II Ltd. Shareholders
Privacy Policy / DMCA Notice / ADA Accessibility


This site is hosted, designed and copyright
© 1994 - 2026 by
Delta Media Group, Inc. -- Patent Pending --
9647 Shore Drive | MLS# 20261067362
This single family home located at 9647 Shore Drive, Caseville Township, Mi 48755 is currently listed for sale with an asking price of $369,900. This property was built in 1978 and has 3 bedrooms and 1 full baths with 909 sq. ft. Shore Drive is located in the L O N G L A K E S U B subdivision within the Caseville school district. Search L O N G L A K E S U B real estate on noake.griffithrealty.com today.