NathanOake

BEDS3
BATHS2 full 1 partial
SQUARE FEET2,248
MLS#20261072668
STATUSActive
PROPERTY TYPEResidential - Single Family
SUBDIVISIONS H A R R N E L S U B
SCHOOLEastChina
Property Description
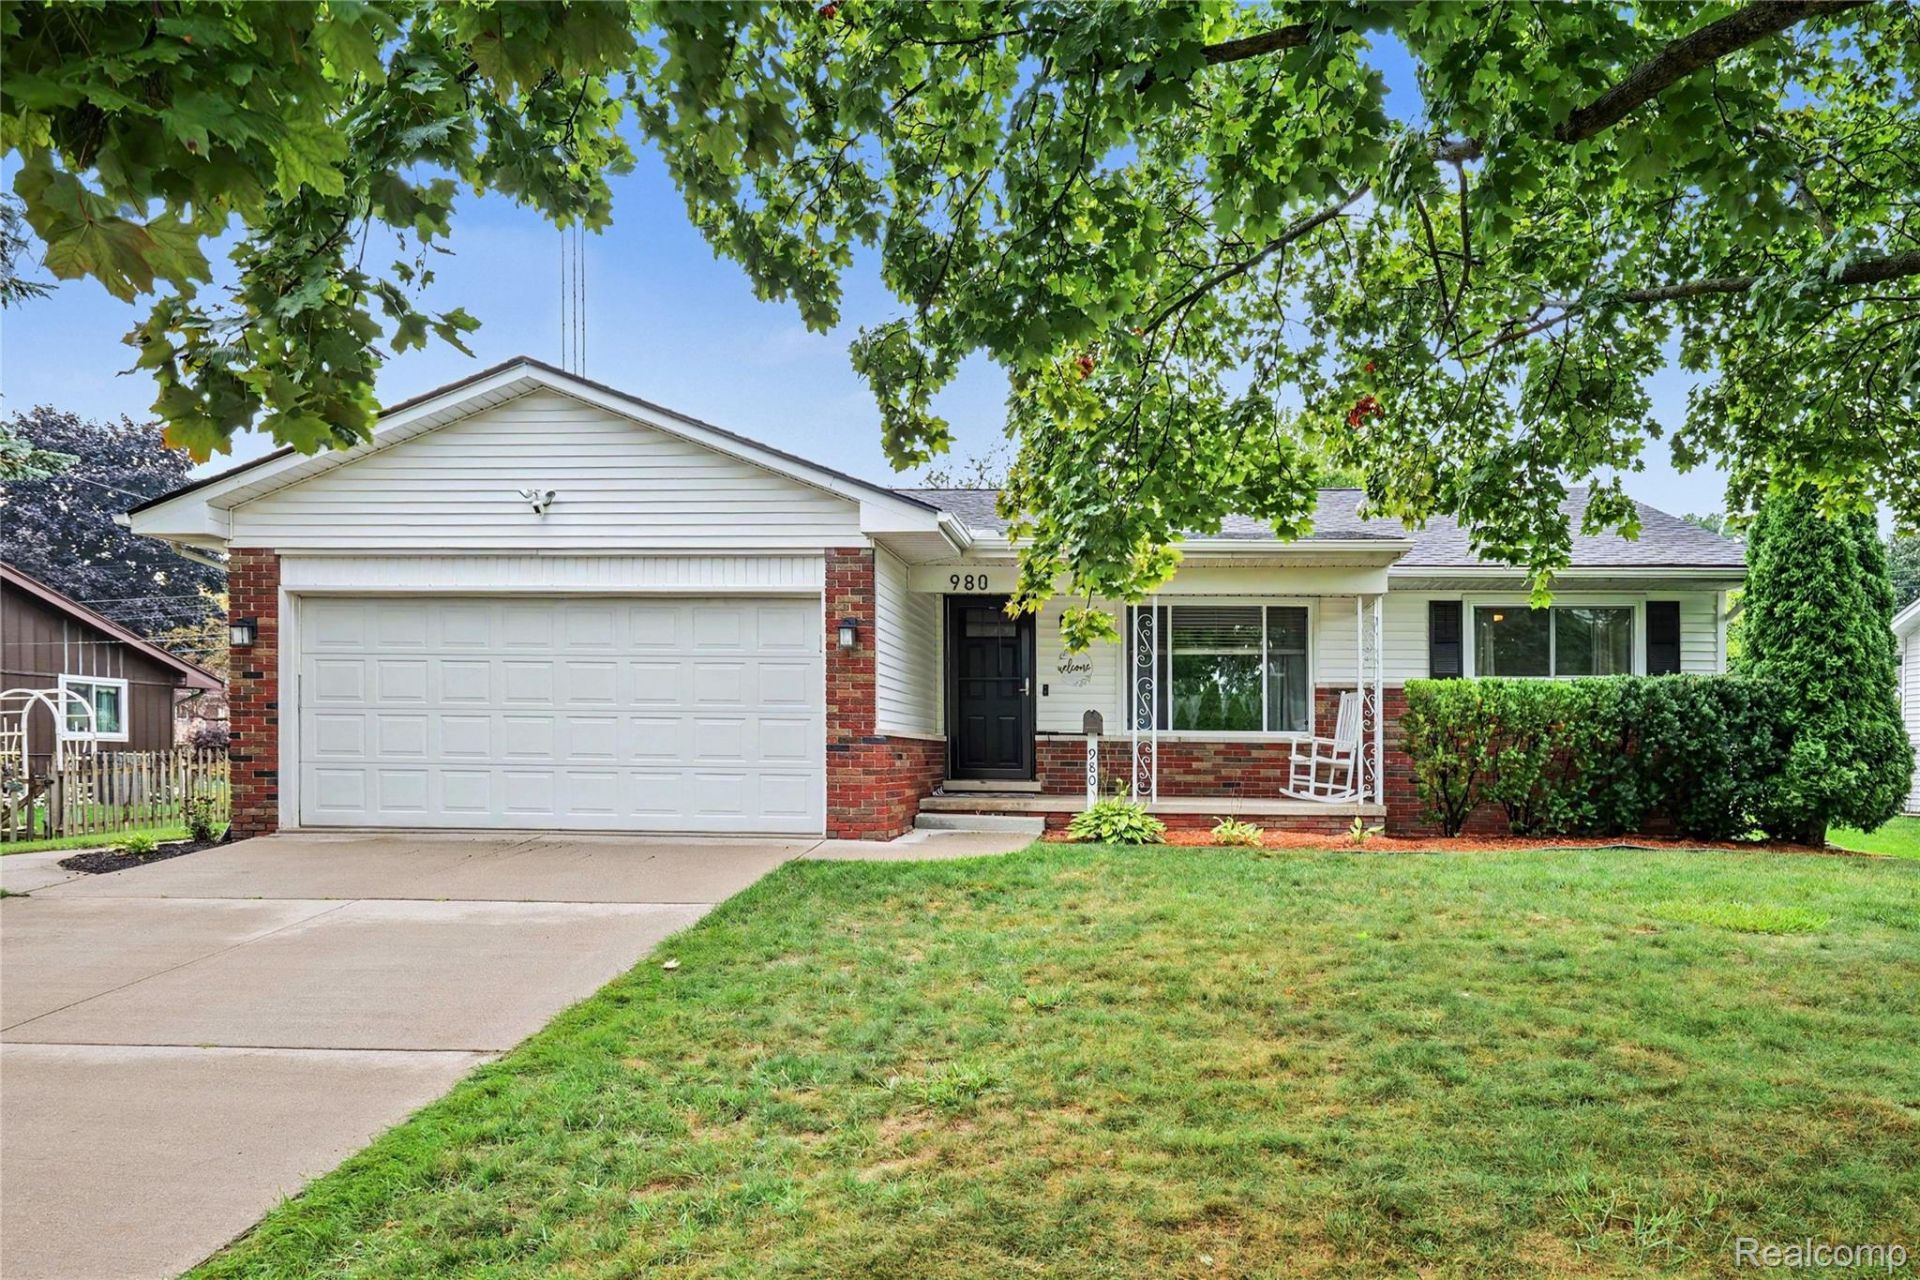
Set on a peaceful, dead end street in the heart of St. Clair, this inviting ranch has the kind of layout that simply feels right. Natural light fills the main living areas, and the spacious floor plan offers an easy flow from room to room. The rooms feel connected while still giving each space its own purpose, making everyday living comfortable and convenient. Whether you're enjoying a quiet evening at home or gathering with guests, there's room to settle in and make the space your own. The home offers three bedrooms, two and a half bathrooms, and a finished basement that adds even more flexibility. Use the lower level as a second living area, a place to entertain, a home office, a workout space, or a little of each. That extra space gives you options as your needs change, without taking away from the ease of the main floor layout. Outside, the backyard patio and pergola create a welcoming spot to relax, dine, or spend time outdoors. A brand new roof adds a valuable recent update to a home that has been well cared for and is in great shape. With its comfortable single story layout, generous living space, and convenient St. Clair location, this home brings together the features that make a ranch so appealing. From the bright interior to the inviting outdoor space, it offers plenty to enjoy throughout the day and across the seasons. It's a home that works beautifully as it is, with plenty of room to make it your own over time. Book your viewing today!
Property Features
Property Type: Residential - Single Family
Basement: Yes
Basement: Finished, Full
Cooling: Ceiling Fans, Central Air
Garage: 2 car attached
Heating: Forced Air, Natural Gas
Home Style: Ranch
Lot Size: 0.22 Acres
Roof Type: Asphalt
Stories: 1.0
Taxes: $3,239
Year Built: 1973
Amenities
High Speed Internet
Feature Descriptions
Appliances: Dishwasher, Free Standing Electric Range, Free Standing Refrigerator, Microwave, Stainless Steel Appliances
Days on Site: 31
Exterior: Brick, Vinyl Siding
Lot Dimensions: 80x120
Parcel#: 74077060015000
Parking: Two Car Garage, Attached
Parking Notes: Two Car Garage, Attached
Patio/Porch: Patio, Porch
Security: Exterior Video Surveillance
Sewer: Public Sewer
Summer Tax: 2915
Utilities: Cable Available
Water: Public
Winter Tax: 324
Room Sizes
Primary Bedroom: 14 X 11
Bedroom: 11 X 10
Living Room: 16 X 15
Bath Full: 7 X 7
Bath Lav: 5 X 5
Kitchen: 14 X 10
Dining Room: 14 X 9
Local Schools
School District: EastChina
Listed By / Shown By
Listed By
Agency Name: Real Estate One-Chesterfield
Agency Phone: 5865981400
Shown By
Agent Name: Nathan Oake
Agent Phone: (734) 845-0680
Agency Title: Griffith Realty

Estimate Your Payment
Estimated Payment
$ 974.49 per month $622.94 Principal & Interest $269.92 Property Tax $81.64 Homeowner's InsuranceChange Payment Information

IDX provided courtesy of Realcomp II Ltd.
©2021 Realcomp II Ltd. Shareholders
Privacy Policy / DMCA Notice / ADA Accessibility


This site is hosted, designed and copyright
© 1994 - 2026 by
Delta Media Group, Inc. -- Patent Pending --
980 S 11th Street | MLS# 20261072668
This single family home located at 980 S 11th Street, Saint Clair, Mi 48079 is currently listed for sale with an asking price of $279,900. This property was built in 1973 and has 3 bedrooms and 2 full and 1 partial baths with 2248 sq. ft. S 11th Street is located in the S H A R R N E L S U B subdivision within the EastChina school district. Search S H A R R N E L S U B real estate on noake.griffithrealty.com today.