NathanOake

BEDS3
BATHS2 full 1 partial
SQUARE FEET1,924
MLS#20261063363
STATUSActive
PROPERTY TYPEResidential - Single Family
SCHOOLMilan
Property Description
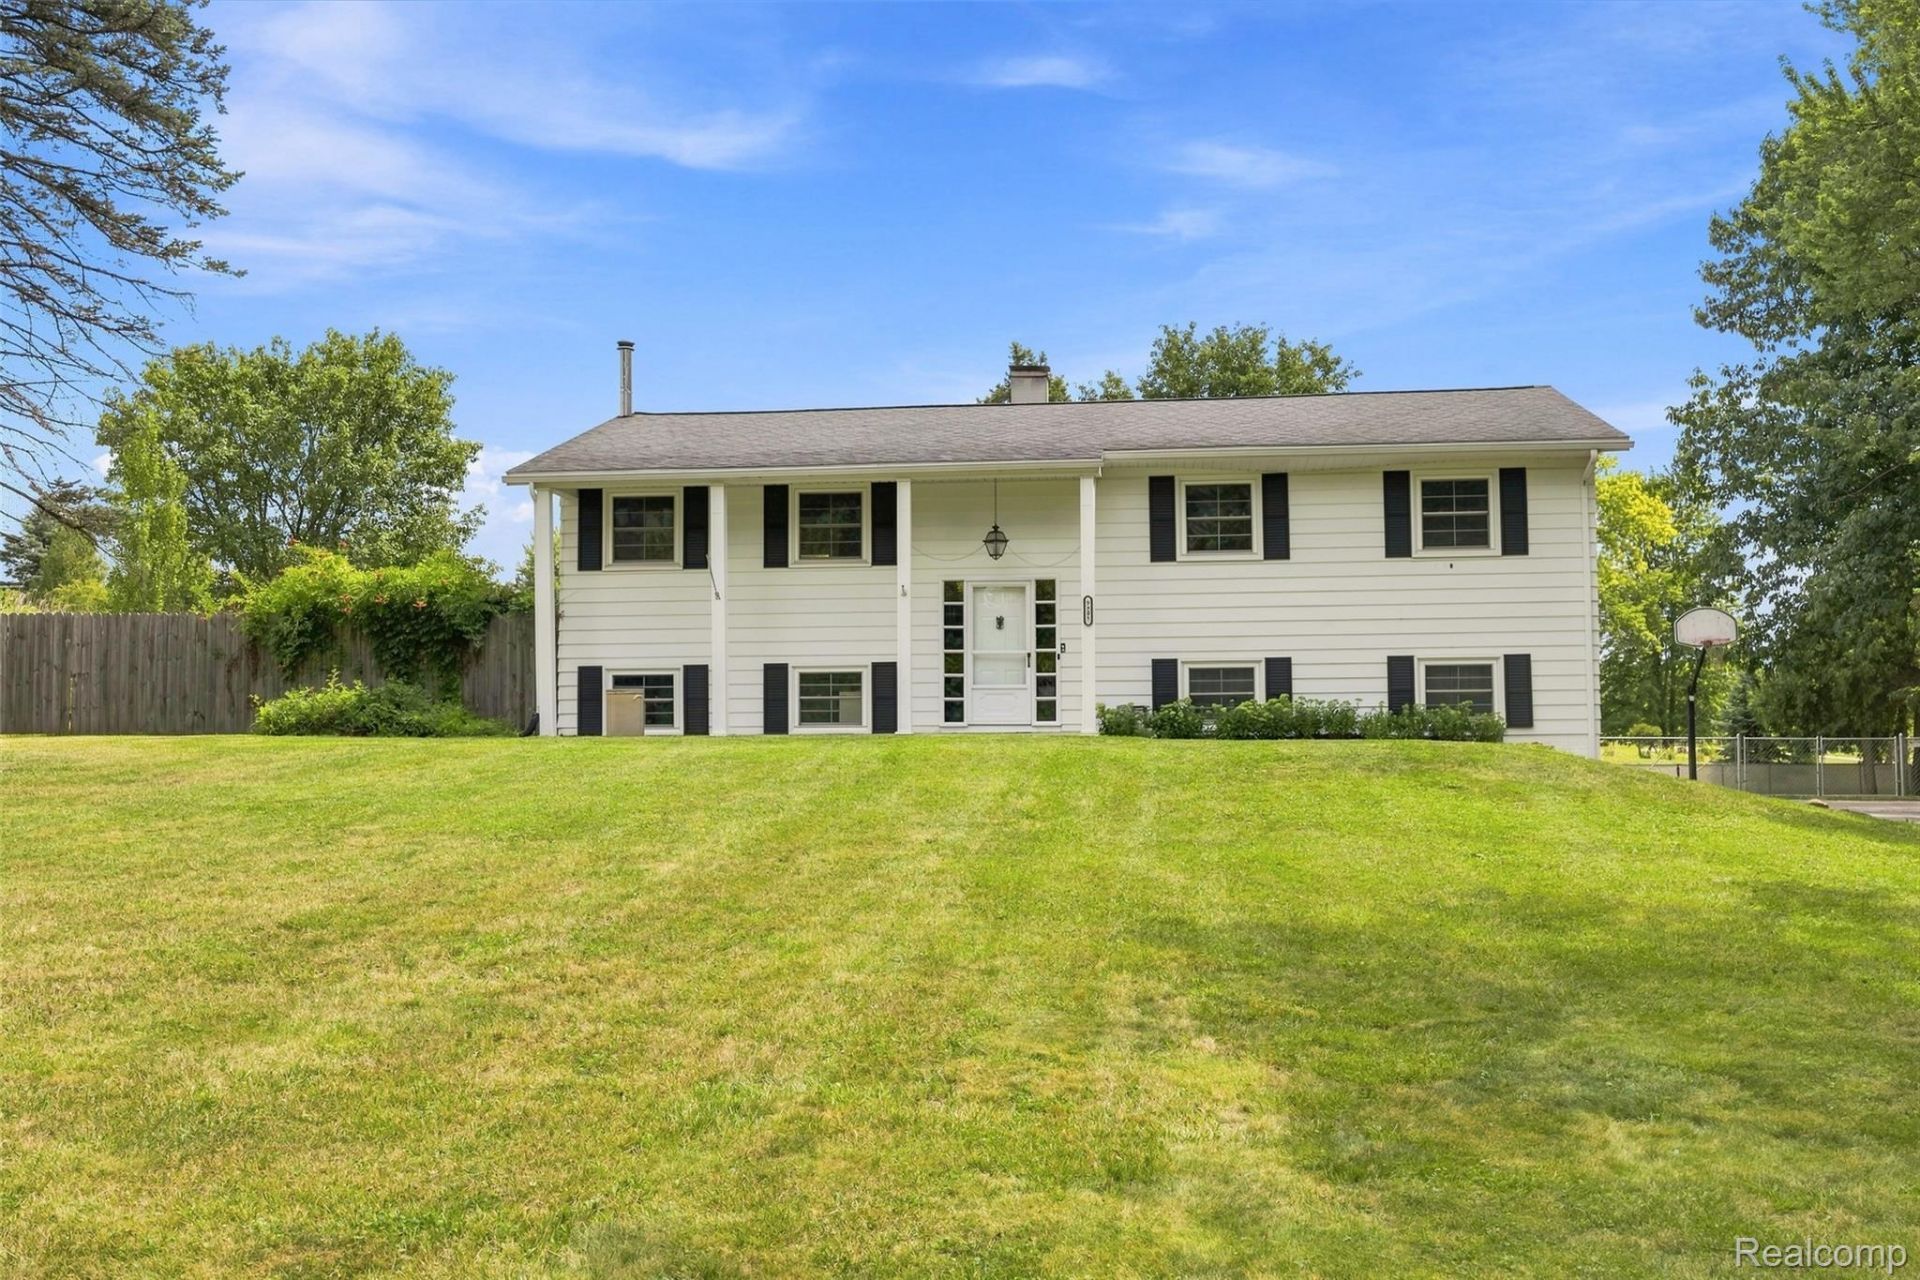
IT FEELS LIKE SOUTHERN CHARM DRIVING UP TO THIS STATLEY PLANTATION STYLE BI-LEVEL FEATURING ALMOST 2000 SQFT ON A COMFORTABLE ONE ACRE PARCEL ! HOME HAS BEEN RECENTLY REPAINTED THROUGH OUT AND INVITING YOU INTO THE HOME TO NEW VINYL PLANKING IN THE FOYER AND THEN INTO THE FAMILY ROOM LEVEL COMPLETE W/ WOOD BURNING STOVE TO ENJOY THE COOLER SEASONS ! FRENCH DOORS EXIT TO A PATIO AND INVITES YOU INTO THE POOL W/WRAP AROUND DECK RIGHT NOW AND SECOND DECK OFF UPPER FRENCH DOORS TOO ! ALL LIGHT FIXTURES HAVE BEEN UPGRADED AND REPLACED T/O. FULL BATH AND ENTRANCE TO ATTACHED GARAGE COMPLETE THIS LEVEL !!! BUT DRIVE UP AND ENTER TO THE LONG DRIVEWAY W/ DRIVE AROUND PAD FOR EASY ENTER AND EXIT !! A SHED FOR ALL THE EXTRAS AND FENCED FOR THE POOL AND KIDS OR PETS TOO !!! UPPER LEVEL OF THIS BI - LEVEL OFFERS BIG LIVING ROOM AND DINING ROOM W/ HARDWOOD FLOORS AND KITCHEN W/ STAINLESS STEEL APPLIANCES AND VENTED EXHAUST FAN! - 3 BEDROOMS AND ANOTHER FULL BATH W/ DOUBLE SINKS! BUT PRIMARY SUITE HAS ITS OWN LAVATORY SUCH A BONUS FOR 2.5 BATHS IN HOME !!! ALL INTERIOR DOORS HAVE BEEN REDONE -ALL WINDOWS HAVE BEEN REPLACED TOO! PRIMARY CLOSET HAS ORGANIZER AND GENEROUS CLOSETS T/O !! -WASHER AND DRYER /LAUNDRY ROOM OFF THE LOWER FAMILY ROOM W/APPLIANCES STAYING ! IT IS TURN KEY !!! ALL POOL EQUIPMENT TO STAY TOO OF COURSE ! SEPTIC CLEANED OCT 2025 - THIS BEAUTIFUL LOT IS SOOO ENJOYBALE IN ALL SEASONS! COME ENJOY COUNTRY LIVING W/ CLOSE PROXIMITY TO ANN ARBOR - FREEWAYS OR WHERE EVER YOU NEED TO BE ! BEST OF ALL WORLDS ! LET'S GO !
Property Features
Property Type: Residential - Single Family
Cooling: Ceiling Fans, Central Air
Fenced: Yes
Garage: 2.5 car attached
Heating: Forced Air, Natural Gas
Home Style: Split Level
Lot Size: 1.00 Acres
Roof Type: Asphalt
Taxes: $5,175
Year Built: 1969
Amenities
Entrance Foyer
Awnings
Lighting
Feature Descriptions
Appliances: Dishwasher, Disposal, Dryer, Free Standing Gas Range, Free Standing Refrigerator, Stainless Steel Appliances, Vented Exhaust Fan, Washer
Days on Site: 16
Exterior: Aluminum Siding
Fencing: Back Yard, Fenced
Fireplace: Family Room, Wood Burning
Laundry: Laundry Room
Lot Dimensions: 150x290
Other Structures: Sheds
Parcel#: S01911300015
Parking: Twoand Half Car Garage, Attached, Electricityin Garage
Parking Notes: Twoand Half Car Garage, Attached, Electricityin Ga
Patio/Porch: Deck, Patio, Porch
Pets Allowed: Yes
Pool: Above Ground
Sewer: Septic Tank
Summer Tax: 3581
Water: Well
Winter Tax: 1594
Room Sizes
Bedroom: 11 X 10
Primary Bedroom: 11 X 12
Dining Room: 10 X 9
Kitchen: 9 X 9
Living Room: 12 X 12
Family Room: 14 X 21
Laundry: 6 X 6
Local Schools
School District: Milan
Listed By / Shown By
Listed By
Agency Name: Prime + Property
Agency Phone: 7345489418
Shown By
Agent Name: Nathan Oake
Agent Phone: (734) 845-0680
Agency Title: Griffith Realty

Estimate Your Payment
Estimated Payment
$ 1,475.65 per month $923.39 Principal & Interest $431.25 Property Tax $121.01 Homeowner's InsuranceChange Payment Information

IDX provided courtesy of Realcomp II Ltd.
©2021 Realcomp II Ltd. Shareholders
Privacy Policy / DMCA Notice / ADA Accessibility


This site is hosted, designed and copyright
© 1994 - 2026 by
Delta Media Group, Inc. -- Patent Pending --
9805 Platt Road | MLS# 20261063363
This single family home located at 9805 Platt Road , Milan, Mi 48160 is currently listed for sale with an asking price of $414,900. This property was built in 1969 and has 3 bedrooms and 2 full and 1 partial baths with 1924 sq. ft. Platt Road is located within the Milan school district. Search Milan real estate on noake.griffithrealty.com today.