NathanOake

BEDS3
BATHS2 full
SQUARE FEET1,879
MLS#20261067769
STATUSActive
PROPERTY TYPEResidential - Single Family
SUBDIVISIOND E E R F I E L D P R E S E R V E S I T E C O N D O
SCHOOLHartland
Property Description
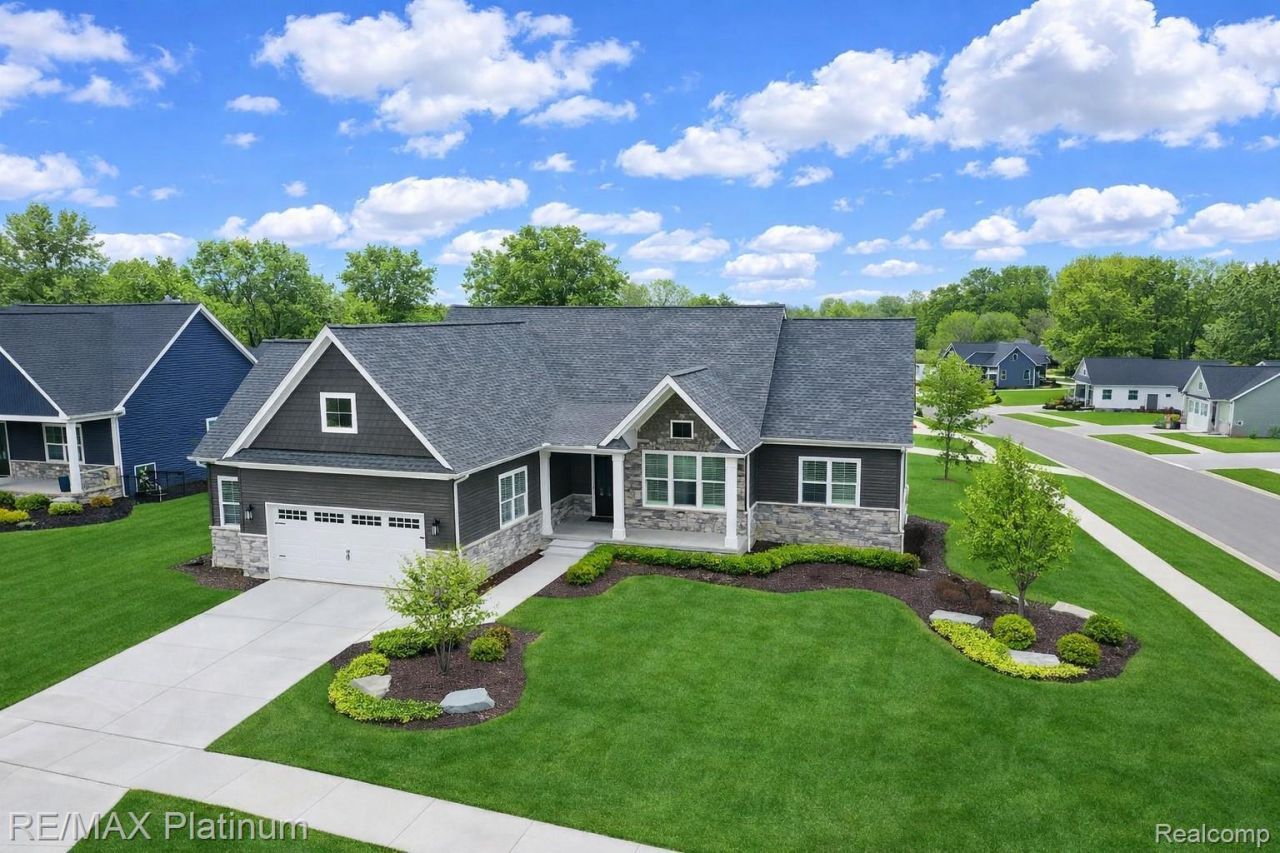
COME FALL IN LOVE with this stunning custom-built ranch on a premium corner homesite in the desirable Deerfield Preserve! Each upgrade was carefully selected by the seller creating a one of a kind luxury home, and could not be recreated at this price. Step inside to rich LVP flooring, custom woodwork, upgraded lighting, extra windows with custom plantation shutters, the list goes on. The great room boasts a cathedral ceiling, stone-accent electric fireplace w/built-in shelving, & electric blinds - ideal for relaxing or entertaining. The gourmet kitchen features a high end porcelain countertop, stainless steel built-in appliances, two spacious pantries, a center island for casual dining, & beautiful LVP flooring. The primary suite is a private retreat w/tray ceiling, luxury bath w/euro shower & soaking tub, quartz-topped vanity, & a well-planned walk-in closet w/direct access to the first-floor laundry. Outdoor living is effortless on the custom composite deck overlooking meticulously maintained landscaping and well manicured lawn complete with sprinklers. Other features include iron, and RO systems. An oversized 2.5-car garage! Prime location between Hartland and Brighton. Hartland schools, this exceptional ranch delivers turn-key lifestyle and lasting value. Don't delay see this home today!
Property Features
Property Type: Residential - Single Family
Basement: Yes
Basement: Daylight, Unfinished
Cooling: Ceiling Fans, Central Air
Garage: 2.5 car attached
Heating: Forced Air, Natural Gas
Home Style: Contemporary, Ranch
Lot Size: 0.28 Acres
Roof Type: Asphalt
Stories: 1.0
Taxes: $8,189
Year Built: 2023
Amenities
High Speed Internet
Programmable Thermostat
Feature Descriptions
Appliances: Built In Electric Oven, Built In Gas Range, Dishwasher, Disposal, Double Oven, Gas Cooktop, Humidifier, Microwave, Plumbed For Ice Maker
Days on Site: 13
Exterior: Stone, Vinyl Siding
Fencing: Fencingnot Allowed
Fireplace: Electric, Great Room
HOA Fee: 300/ Annually
Laundry: Electric Dryer Hookup, Gas Dryer Hookup, Laundry Room, Washer Hookup
Lot: Corner Lot, Sprinklers
Lot Dimensions: 101x117x103x120
Parcel#: 1208202058
Parking: Twoand Half Car Garage, Attached, Direct Access, Driveway, Garage Faces Front
Parking Notes: Twoand Half Car Garage, Attached, Direct Access, D
Patio/Porch: Deck, Porch
Pets Allowed: Cats Ok, Dogs Ok, Yes
Sewer: Public Sewer
Summer Tax: 3894.62
Utilities: Underground Utilities
Water: Well
Window: EnergyStarQualifiedWindows
Winter Tax: 4294.58
Room Sizes
Great Room: 20 X 18
Kitchen: 14 X 12
Dining Room: 12 X 11
Bedroom: 11 X 11
Primary Bedroom: 15 X 13
Primary Bathroom: 10 X 9
Bath Full: 10 X 5
Laundry: 7 X 5
Breakfast Nook Room: 12 X 10
Mud Room: 6 X 5
Other: 9 X 8
Local Schools
School District: Hartland
Listed By / Shown By
Listed By
Agency Name: RE/MAX Platinum
Agency Phone: 8102274600
Shown By
Agent Name: Nathan Oake
Agent Phone: (734) 845-0680
Agency Title: Griffith Realty

Estimate Your Payment
Estimated Payment
$ 2,431.64 per month $1,546.55 Principal & Interest $682.42 Property Tax $202.68 Homeowner's InsuranceChange Payment Information

IDX provided courtesy of Realcomp II Ltd.
©2021 Realcomp II Ltd. Shareholders
Privacy Policy / DMCA Notice / ADA Accessibility


This site is hosted, designed and copyright
© 1994 - 2026 by
Delta Media Group, Inc. -- Patent Pending --
9860 Havendale Drive | MLS# 20261067769
This single family home located at 9860 Havendale Drive, Brighton Township, Mi 48114 is currently listed for sale with an asking price of $694,900. This property was built in 2023 and has 3 bedrooms and 2 full baths with 1879 sq. ft. Havendale Drive is located in the D E E R F I E L D P R E S E R V E S I T E C O N D O subdivision within the Hartland school district. Search D E E R F I E L D P R E S E R V E S I T E C O N D O real estate on noake.griffithrealty.com today.