NathanOake

BEDS4
BATHS3 full 1 partial
SQUARE FEET5,005
MLS#20261056348
STATUSActive
PROPERTY TYPEResidential - Single Family
SCHOOLRochester
Property Description
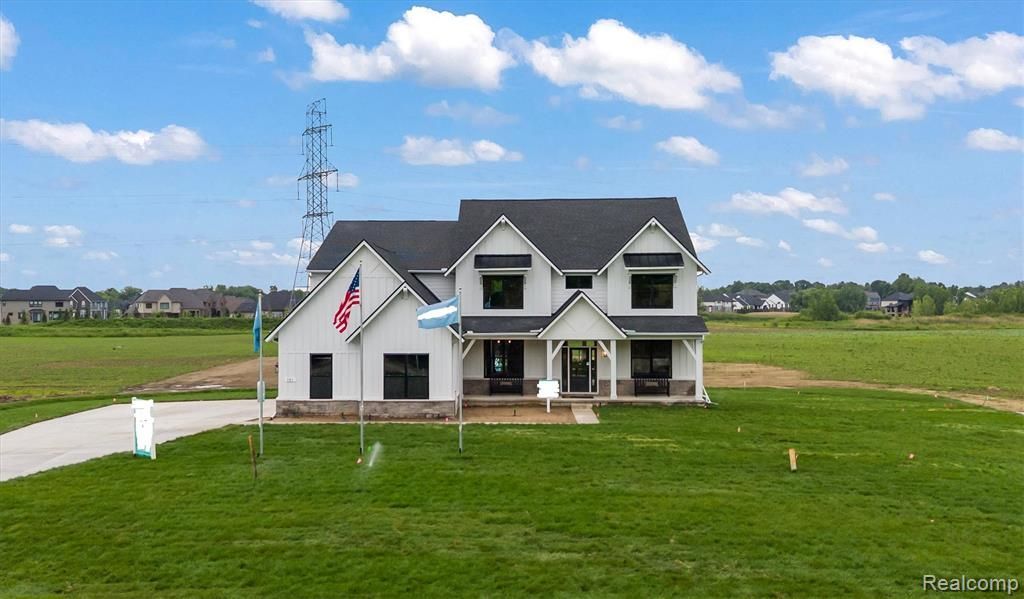
AMAZING OPPORTUNITY! Newly built model home for sale! 2 acre homesite! This super-popular floorplan has so much to love. Curb appeal abounds. Spectacular kitchen has oversized island with lots of quartz counter space as well as storage. Gas cooktop with custom wood hoodfan above, tiled backsplash, and built-in oven/microwave combo. Prep kitchen offers even more storage and counter space, more tile backsplash, AND an extra dishwasher. Perfect for entertaining or just everyday use! Rear covered porch off the nook provides a lovely space to enjoy the fresh air even in the rain. Great room has 11-foot tray ceiling with stained beams, and a linear gas fireplace with stone running to the ceiling! Upstairs, unwind in your spacious Primary retreat. Bedroom 2 offers a private Princess Suite bath; bedrooms 3 and 4 share access to a Jack & Jill bath. All bedrooms have walk in closets--the primary even has TWO! Awesome raised loft is another spot that everyone wants to spend time in! Hardwood floors throughout most of the first and second floors!! Full basement is prepped for a future full bath, and has an egress window! WOW! Furniture, window treatment and artwork not included. October Occupancy.*Buyer pays state transfer tax.* An absolute must see!
Property Features
Property Type: Residential - Single Family
Basement: Yes
Basement: Full, Unfinished
Cooling: Central Air
Garage: 3
Heating: Forced Air, Natural Gas
Home Style: Colonial, Farmhouse
Lot Size: 2.00 Acres
Roof Type: Asphalt
Stories: 2.0
Taxes: $0
Year Built: 2026
Amenities
Entrance Foyer
Programmable Thermostat
Feature Descriptions
Appliances: Dishwasher, Electric Cooktop, Microwave, Range Hood, Stainless Steel Appliances, Vented Exhaust Fan
Days on Site: 48
Exterior: Brick, Vinyl Siding
Fireplace: Gas, Great Room
Laundry: Gas Dryer Hookup
Lot Dimensions: 199x501x121x181x415
Parcel#: N1022177002
Parking: Three Car Garage, Attached, Garage Faces Side
Parking Notes: Three Car Garage, Attached, Garage Faces Side
Patio/Porch: Covered, Porch
Pets Allowed: Cats Ok, Dogs Ok, Yes
Security: Carbon Monoxide Detectors, Smoke Detectors
Sewer: Septic Tank
Utilities: Cable Available, Underground Utilities
Water: Public
Window: EgressWindows
Room Sizes
Primary Bedroom: 16 X 20
Bedroom: 18 X 12
Breakfast Nook Room: 12 X 19
Dining Room: 14 X 13
Great Room: 18 X 19
Kitchen: 12 X 22
Laundry: 10 X 6
Fle X Room: 12 X 13
Loft: 18 X 21
Library: 17 X 12
Kitchen2nd: 13 X 7
Local Schools
School District: Rochester
Listed By / Shown By
Listed By
Agency Name: Lombardo Realty
Agency Phone: 2484161462
Shown By
Agent Name: Nathan Oake
Agent Phone: (734) 845-0680
Agency Title: Griffith Realty

Estimate Your Payment
Estimated Payment
$ 3,272.38 per month $2,893.21 Principal & Interest $0.00 Property Tax (data not provided by mls) $379.16 Homeowner's InsuranceChange Payment Information

IDX provided courtesy of Realcomp II Ltd.
©2021 Realcomp II Ltd. Shareholders
Privacy Policy / DMCA Notice / ADA Accessibility


This site is hosted, designed and copyright
© 1994 - 2026 by
Delta Media Group, Inc. -- Patent Pending --
987 Buell Road | MLS# 20261056348
This single family home located at 987 Buell Road, Oakland Township, Mi 48363 is currently listed for sale with an asking price of $1,299,990. This property was built in 2026 and has 4 bedrooms and 3 full and 1 partial baths with 5005 sq. ft. Buell Road is located within the Rochester school district. Search Oakland Township real estate on noake.griffithrealty.com today.