NathanOake

BEDS3
BATHS1 full
SQUARE FEET688
MLS#20261071848
STATUSActive
PROPERTY TYPEResidential - Single Family
SUBDIVISIONF R I S C H K O R N S G R A N D- D A L E
SCHOOLDetroit
Property Description
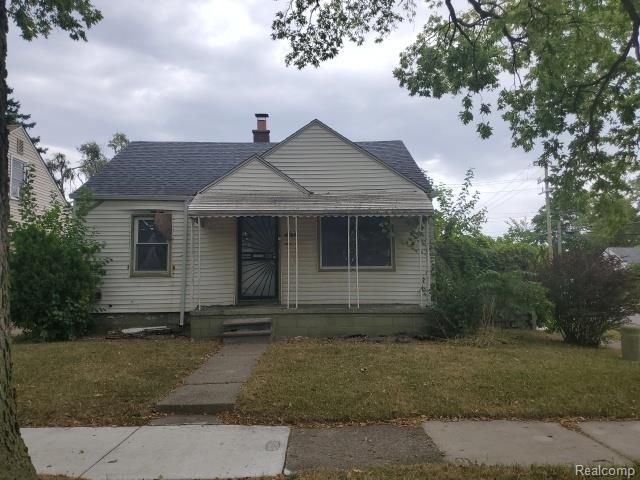
Diamond in the rough on Detroit's west side! Priced at $78,000, this value-packed home is approximately 90% complete and ready for a buyer to add the final finishing touches. Major improvements already completed include a new roof, updated plumbing and electrical systems, fresh interior paint, recessed lighting, laminate flooring, and an updated bathroom featuring new fixtures, a new bathtub, and a new tub surround.The kitchen has also been upgraded with new cabinetry. A versatile bonus room offers excellent flexibility as a home office, recreation space, or possible third bedroom. The unfinished basement provides additional storage, utility, and workspace, with the potential for future improvements based on the buyer's needs and vision.Exterior features include a one-car detached garage and a spacious fenced backyard with plenty of room for family gatherings, children, and pets. This property presents an excellent opportunity for an investor seeking a value-add addition to their portfolio or a first-time buyer who wants to complete the remaining details and make the home their own.Schedule your showing today! Buyer and buyer's agent to verify all information.
Property Features
Property Type: Residential - Single Family
Basement: Unfinished
Basement: Yes
Garage: 1
Heating: Forced Air, Natural Gas
Home Style: Ranch
Lot Size: 0.11 Acres
Roof Type: Asphalt
Stories: 1.0
Taxes: $4,494
Year Built: 1950
Amenities
Awnings
Chimney Caps
Feature Descriptions
Days on Site: 1
Exterior: Aluminum Siding
Laundry: Electric Dryer Hookup, Washer Hookup
Lot Dimensions: 120 X 40
Parcel#: W22I061134S
Parking: One Car Garage, Detached
Parking Notes: One Car Garage, Detached
Patio/Porch: Porch
Pets Allowed: Cats Ok, Dogs Ok
Sewer: Public Sewer
Summer Tax: 2043
Water: Public
Winter Tax: 2451
Room Sizes
Living Room: 12 X 10
Kitchen: 8 X 10
Bedroom: 10 X 10
Bath Full: 3 X 6
Local Schools
School District: Detroit
Listed By / Shown By
Listed By
Agency Name: EXP Realty Main
Agency Phone: 8885017085
Shown By
Agent Name: Nathan Oake
Agent Phone: (734) 845-0680
Agency Title: Griffith Realty

Estimate Your Payment
Estimated Payment
$ 570.84 per month $173.59 Principal & Interest $374.50 Property Tax $22.75 Homeowner's InsuranceChange Payment Information

IDX provided courtesy of Realcomp II Ltd.
©2021 Realcomp II Ltd. Shareholders
Privacy Policy / DMCA Notice / ADA Accessibility


This site is hosted, designed and copyright
© 1994 - 2026 by
Delta Media Group, Inc. -- Patent Pending --
9900 Asbury Park E | MLS# 20261071848
This single family home located at 9900 Asbury Park E, Detroit, Mi 48227 is currently listed for sale with an asking price of $78,000. This property was built in 1950 and has 3 bedrooms and 1 full baths with 688 sq. ft. Asbury Park E is located in the F R I S C H K O R N S G R A N D- D A L E subdivision within the Detroit school district. Search F R I S C H K O R N S G R A N D- D A L E real estate on noake.griffithrealty.com today.