NathanOake

BEDS2
BATHS1 full
SQUARE FEET1,083
MLS#20261060065
STATUSAccepting Backup Offers
PROPERTY TYPEResidential - Single Family
SCHOOLGerrishHiggins
Property Description
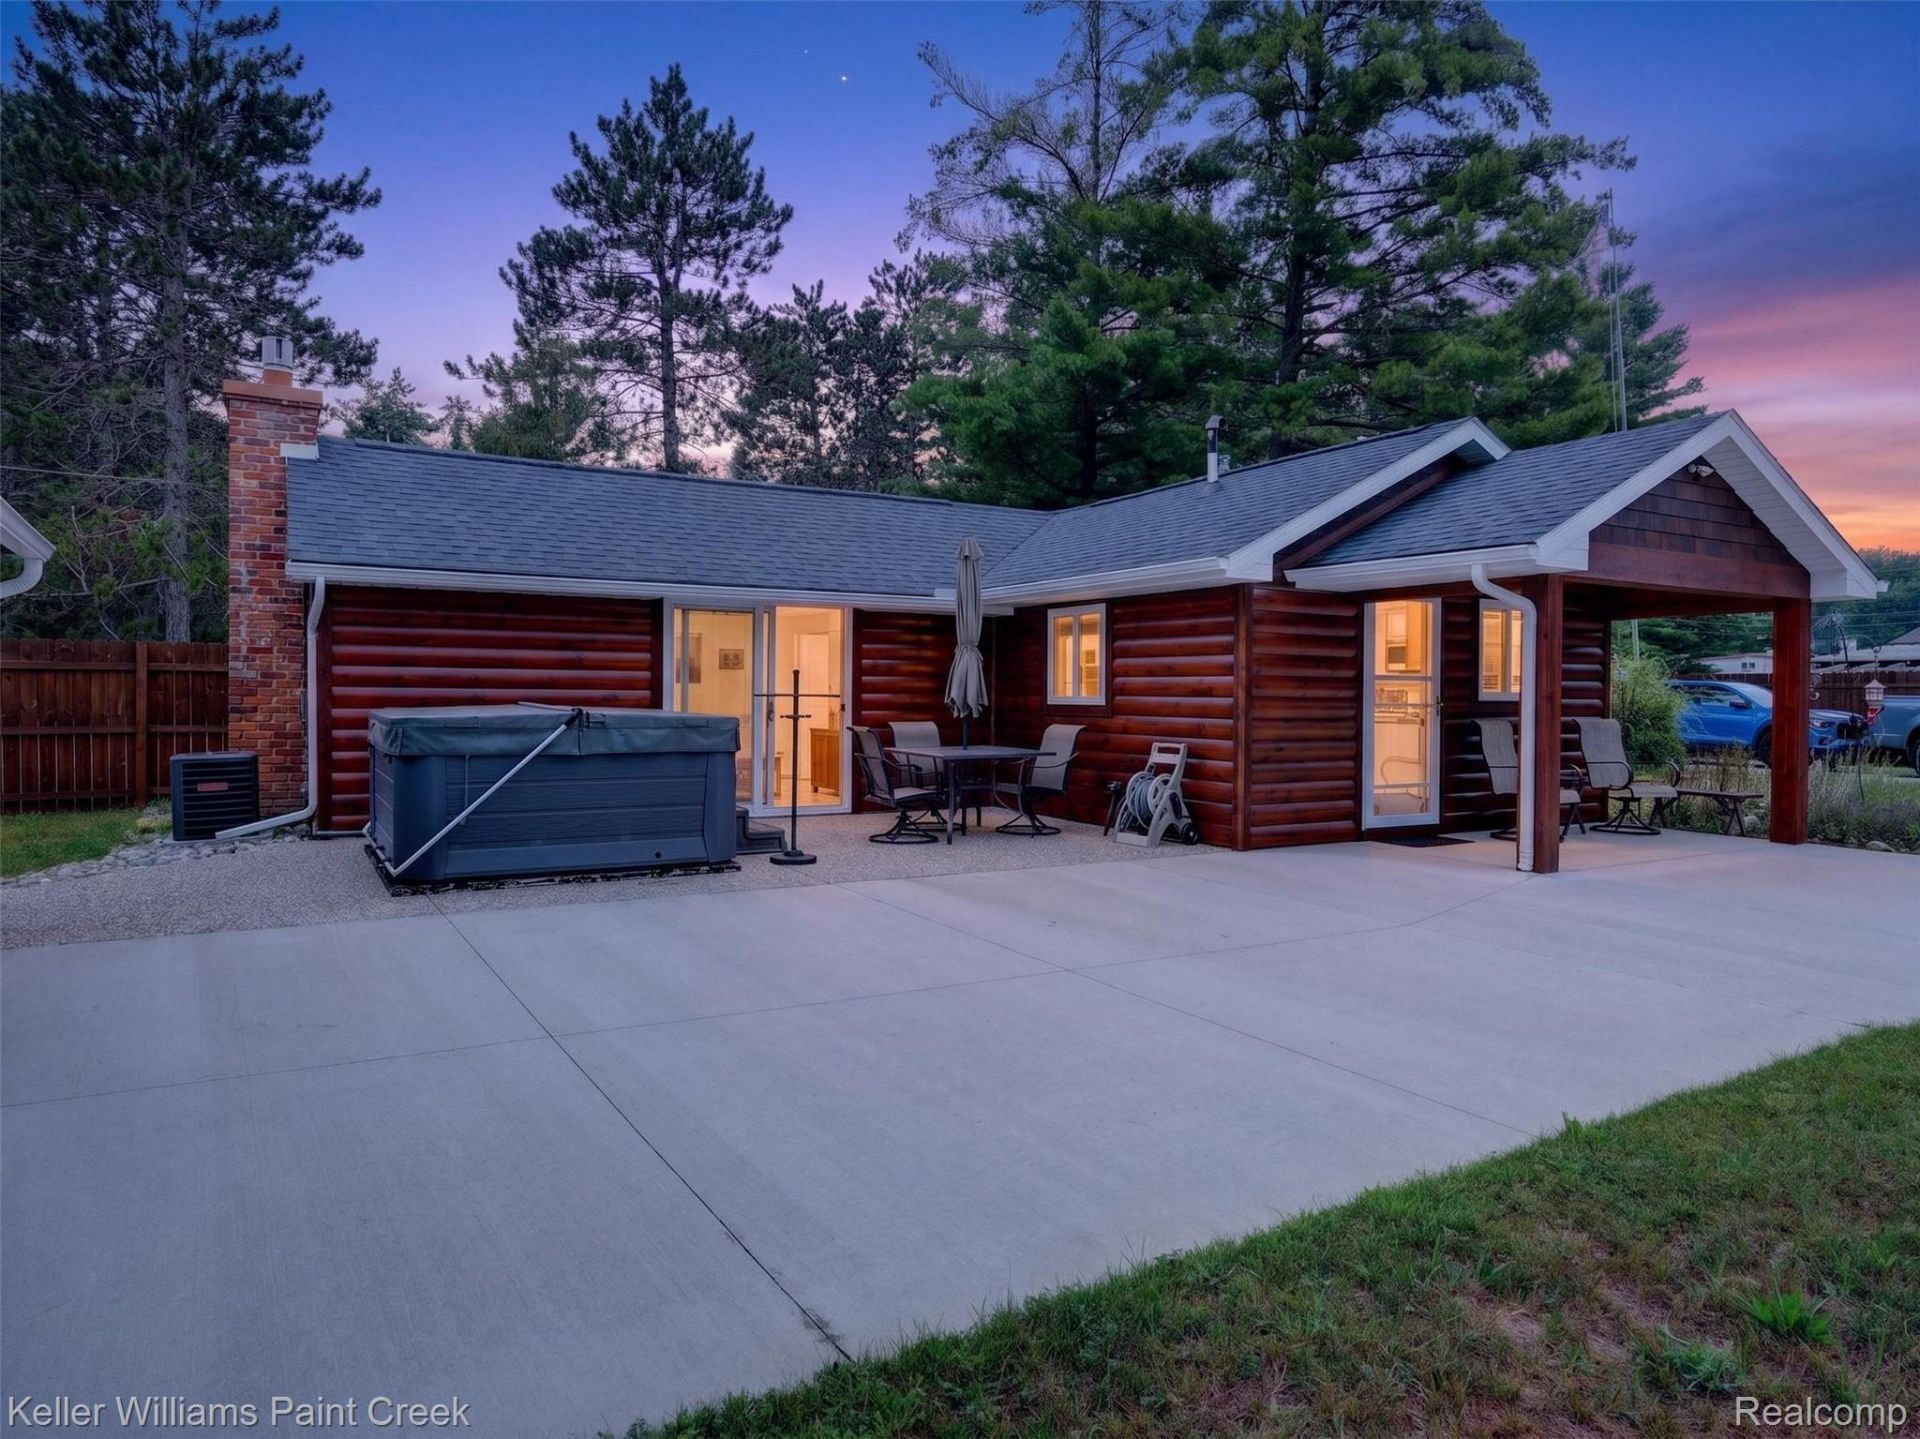
Under contract with a 48-hour kick-out clause. Showings and backup offers are welcome! TURNKEY RECREATIONAL COMPOUND & HIGH-CAPACITY STR OPPORTUNITY! Discover a rare multi-structure setup on 0.42 acres, offering direct street-legal access to 50+ miles of DNR ORV trails and the famous Bull Gap Trail System in Huron National Forest. The primary 1,083 sq. ft. home was completely updated in 2019 and features a newer roof, windows, furnace, central A/C, well, septic, plumbing, remodeled bath, carpet, fireplace insert, and a natural gas conversion. Expand guest capacity or create the ultimate game room in the secondary 900 sq. ft. heated cabin/bunkhouse. Powersports enthusiasts will appreciate the heated 2-door workshop barn, custom-built for side-by-sides, ATVs, and snowmobiles. After a day on the trails, unwind in the 6-person Sundance spa set on finished concrete inside a fully fenced privacy yard. The expansive driveway provides generous parking for trucks towing 20- to 30-foot trailers (compliant with Richfield Twp Ord. #71). With a projected peak short-term rental revenue of $250-$375+/night, this turnkey property is ready to perform. Schedule your showing today!
Property Features
Property Type: Residential - Single Family
Cooling: Central Air
Heating: Forced Air, Natural Gas
Home Style: Cottage, Ranch
Lot Size: 0.42 Acres
Stories: 1.0
Taxes: $1,530
Year Built: 1956
Feature Descriptions
Days on Site: 31
Exterior: Log
Fireplace: Living Room
Lot Dimensions: 122x122
Parcel#: 0103220161225
Parking: No Garage
Parking Notes: No Garage
Patio/Porch: Patio
Sewer: Septic Tank
Summer Tax: 373
Water: Well
Winter Tax: 1157
Room Sizes
Living Room: 13 X 19
Kitchen: 12 X 15
Bedroom: 11 X 10
Bath Full: 9 X 5
Local Schools
School District: GerrishHiggins
Listed By / Shown By
Listed By
Agency Name: Keller Williams Paint Creek
Agency Phone: 2486098000
Shown By
Agent Name: Nathan Oake
Agent Phone: (734) 845-0680
Agency Title: Griffith Realty

Estimate Your Payment
Estimated Payment
$ 630.95 per month $445.11 Principal & Interest $127.50 Property Tax $58.33 Homeowner's InsuranceChange Payment Information

IDX provided courtesy of Realcomp II Ltd.
©2021 Realcomp II Ltd. Shareholders
Privacy Policy / DMCA Notice / ADA Accessibility


This site is hosted, designed and copyright
© 1994 - 2026 by
Delta Media Group, Inc. -- Patent Pending --
9912 Avondale Court | MLS# 20261060065
This single family home located at 9912 Avondale Court, Richfield Township, Mi 48656 is currently listed for sale with an asking price of $200,000. This property was built in 1956 and has 2 bedrooms and 1 full baths with 1083 sq. ft. Avondale Court is located within the GerrishHiggins school district. Search Richfield Township real estate on noake.griffithrealty.com today.